
As the world confronts the escalating challenges of climate change and environmental degradation, the architecture and design industries are increasingly pivoting toward sustainability. Architects and designers are embracing a paradigm shift—one that places ecological responsibility at the heart of their work. From single-family homes to commercial spaces, a new wave of projects demonstrates that sustainability is no longer just an option; it is a necessity. This movement is reshaping our built environment, offering a blueprint for how future construction can minimize its carbon footprint while enhancing the quality of life for its occupants.
Several recent projects across Atlanta exemplify this commitment to sustainable design. These projects, ranging from private residences to public spaces, showcase how forward-thinking architects are integrating sustainability into their work, creating buildings that are as environmentally conscious as they are aesthetically pleasing.
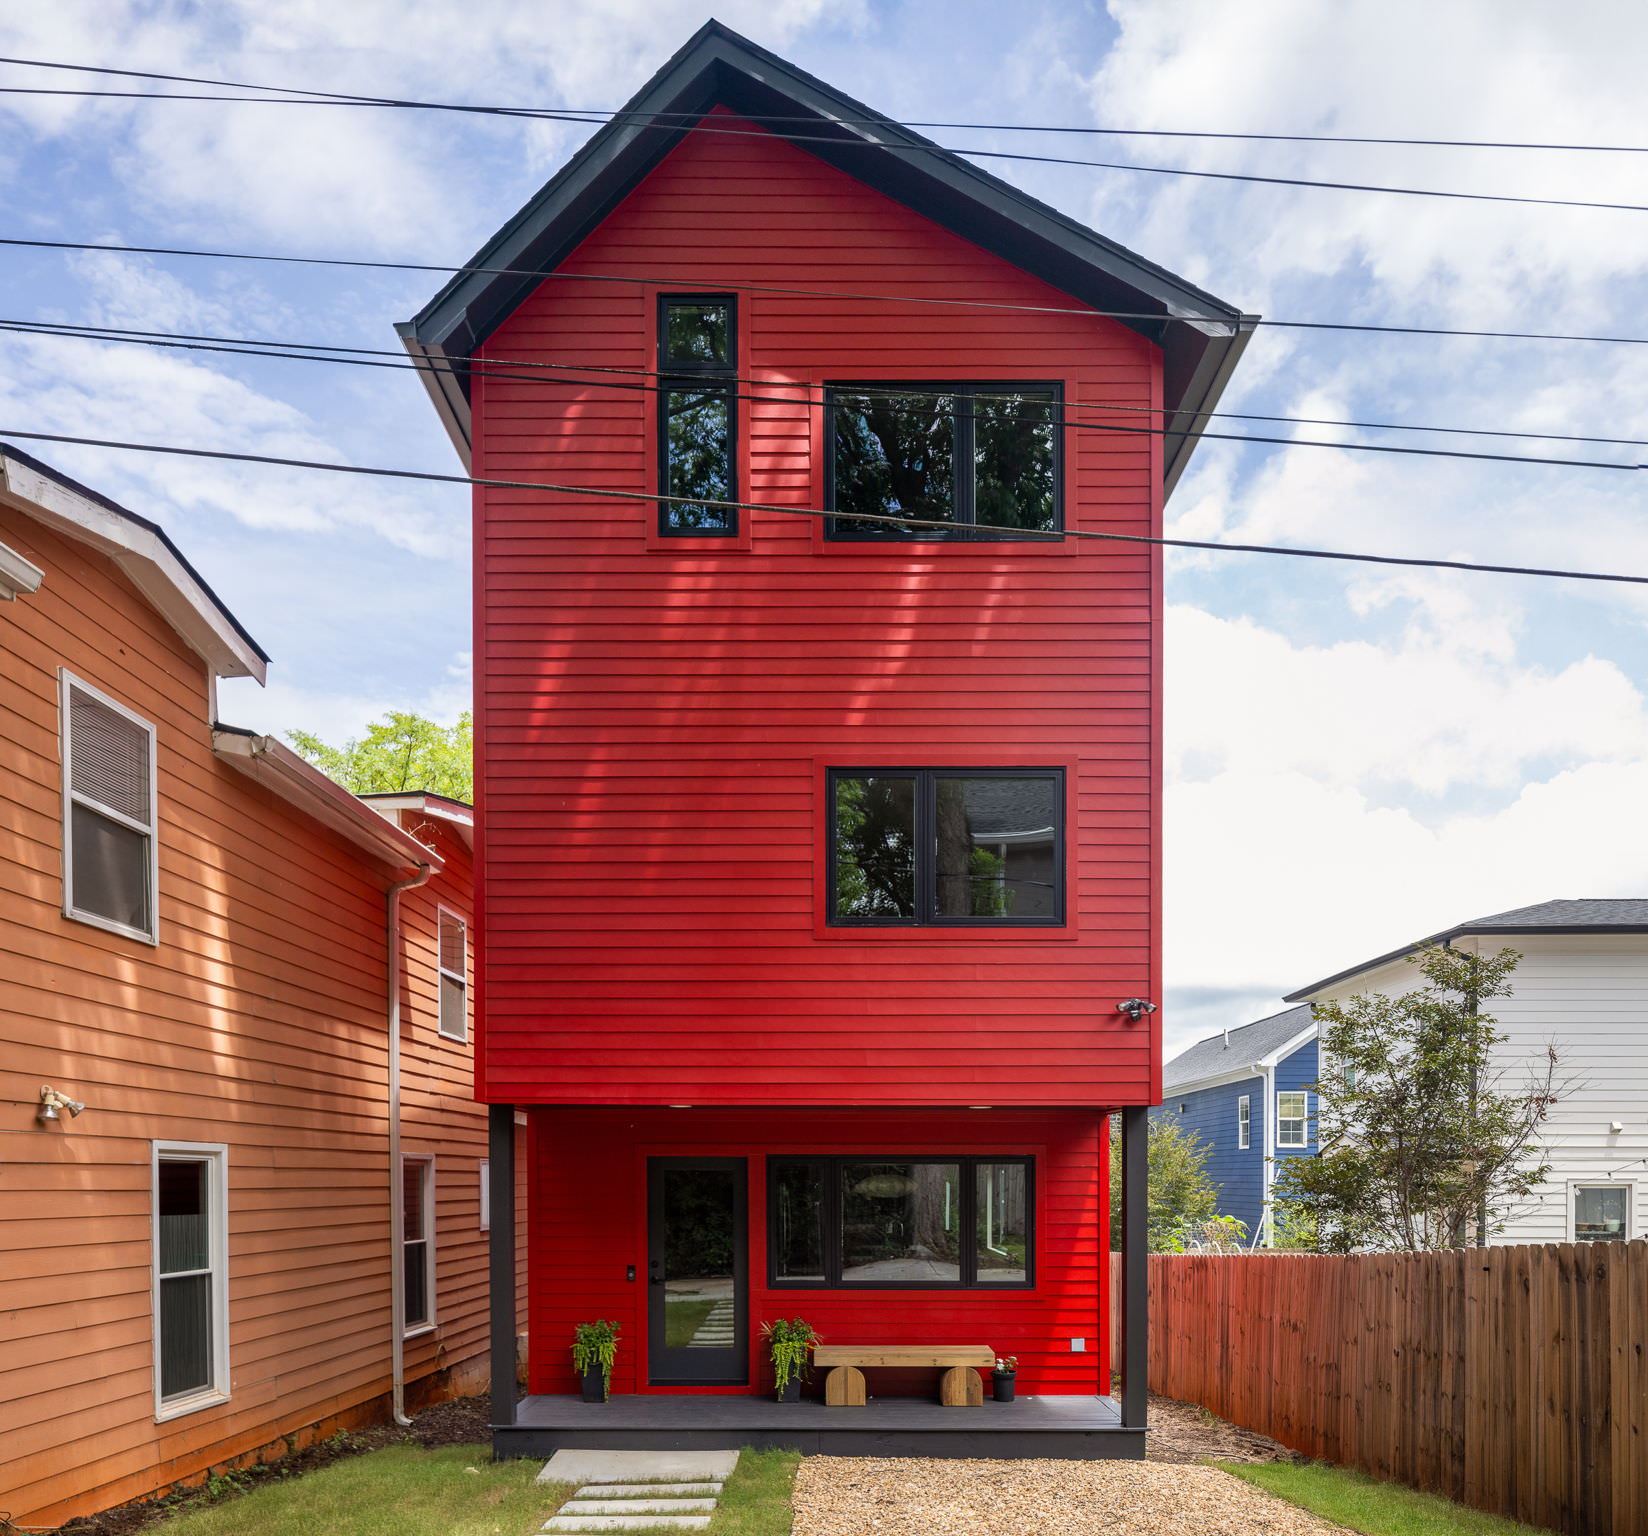
Solar RED-y House: Efficiency Meets Elegance
The Solar RED-y House, completed in 2023, is a model of what can be achieved when sustainability is prioritized from the ground up. This 1,732-square-foot home in Atlanta’s urban core demonstrates that smaller footprints can lead to substantial gains in energy efficiency and environmental impact. The home is all-electric, with infrastructure in place for future solar power integration. Its compact design—25% smaller than comparable homes—reduces material consumption and energy usage. The house also features a tight building envelope, achieving an impressive air change rate that exceeds ENERGY STAR requirements, and includes passive design strategies that maximize natural ventilation. By marrying these sustainable features with modern luxury, the Solar RED-y House stands as a beacon for how high design and environmental responsibility can coexist.
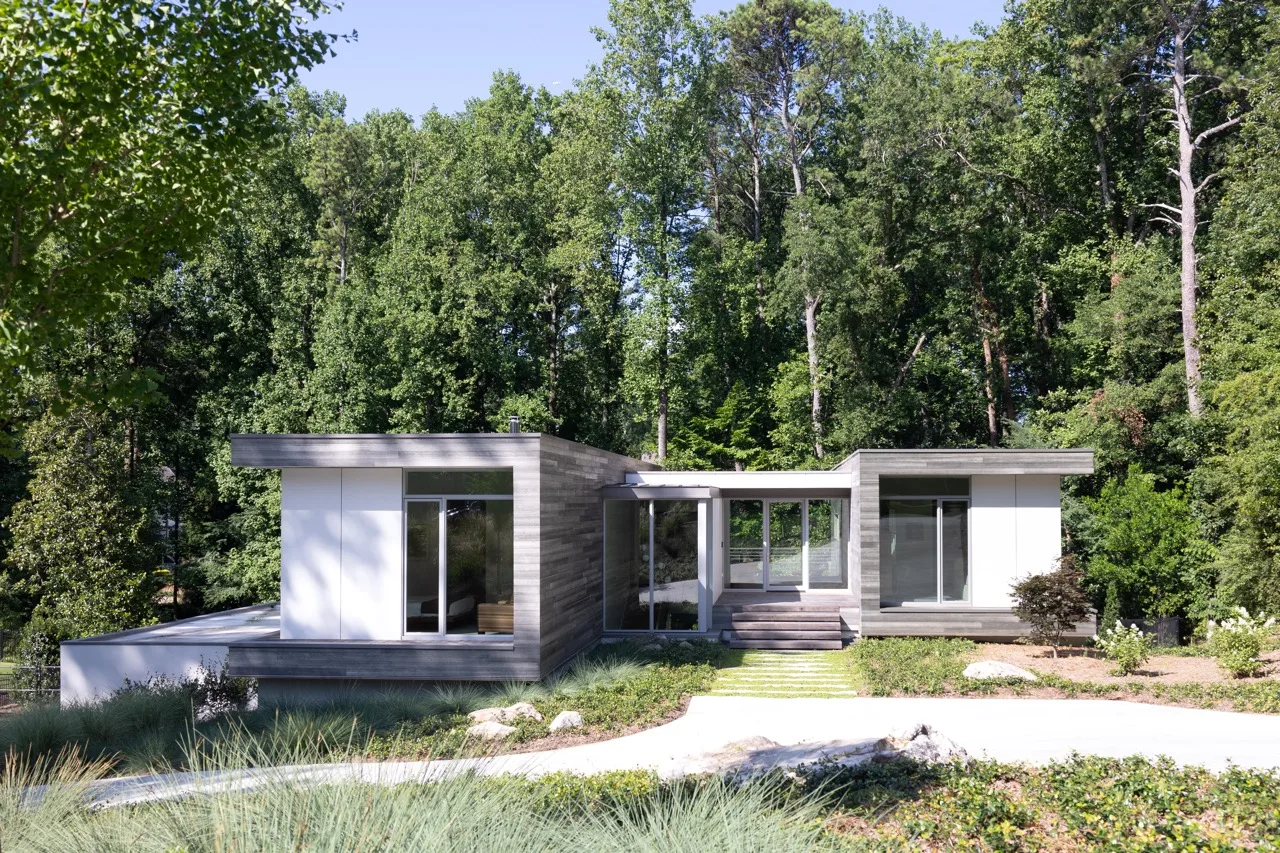
Honabach House: A Sustainable Sanctuary in Brookhaven
In Brookhaven, the Honabach House offers another compelling example of how sustainability can be woven into the very fabric of a home. Designed to blend seamlessly with its wooded site, the house incorporates thermally modified wood siding, a highly effective insulating system, and advanced energy-efficient technologies such as all-electric heat pumps and an energy recovery ventilation system. These elements not only reduce the home’s carbon footprint but also enhance its comfort and livability. The project’s focus on sustainability extends to its construction materials and methods, ensuring that this 4,250-square-foot residence will stand the test of time while treading lightly on the environment.
Old Ivy: Sustainability Meets Modern Luxury
In the bustling neighborhood of Buckhead, Old Ivy is a striking example of how sustainability can be integrated into a luxury home without compromising on style or comfort. The home, designed by Peter MacMaster for himself and his wife, features an array of sustainable elements, including maintenance-free materials, smart home technology, and EV charging stations. The use of stucco and aluminum privacy screens, sourced from Japan, ensures durability while minimizing maintenance needs. This commitment to sustainability is further reflected in the home’s energy-efficient design, which maximizes natural light and reduces reliance on artificial lighting. Old Ivy is a testament to how modern homes can be both luxurious and ecologically responsible.
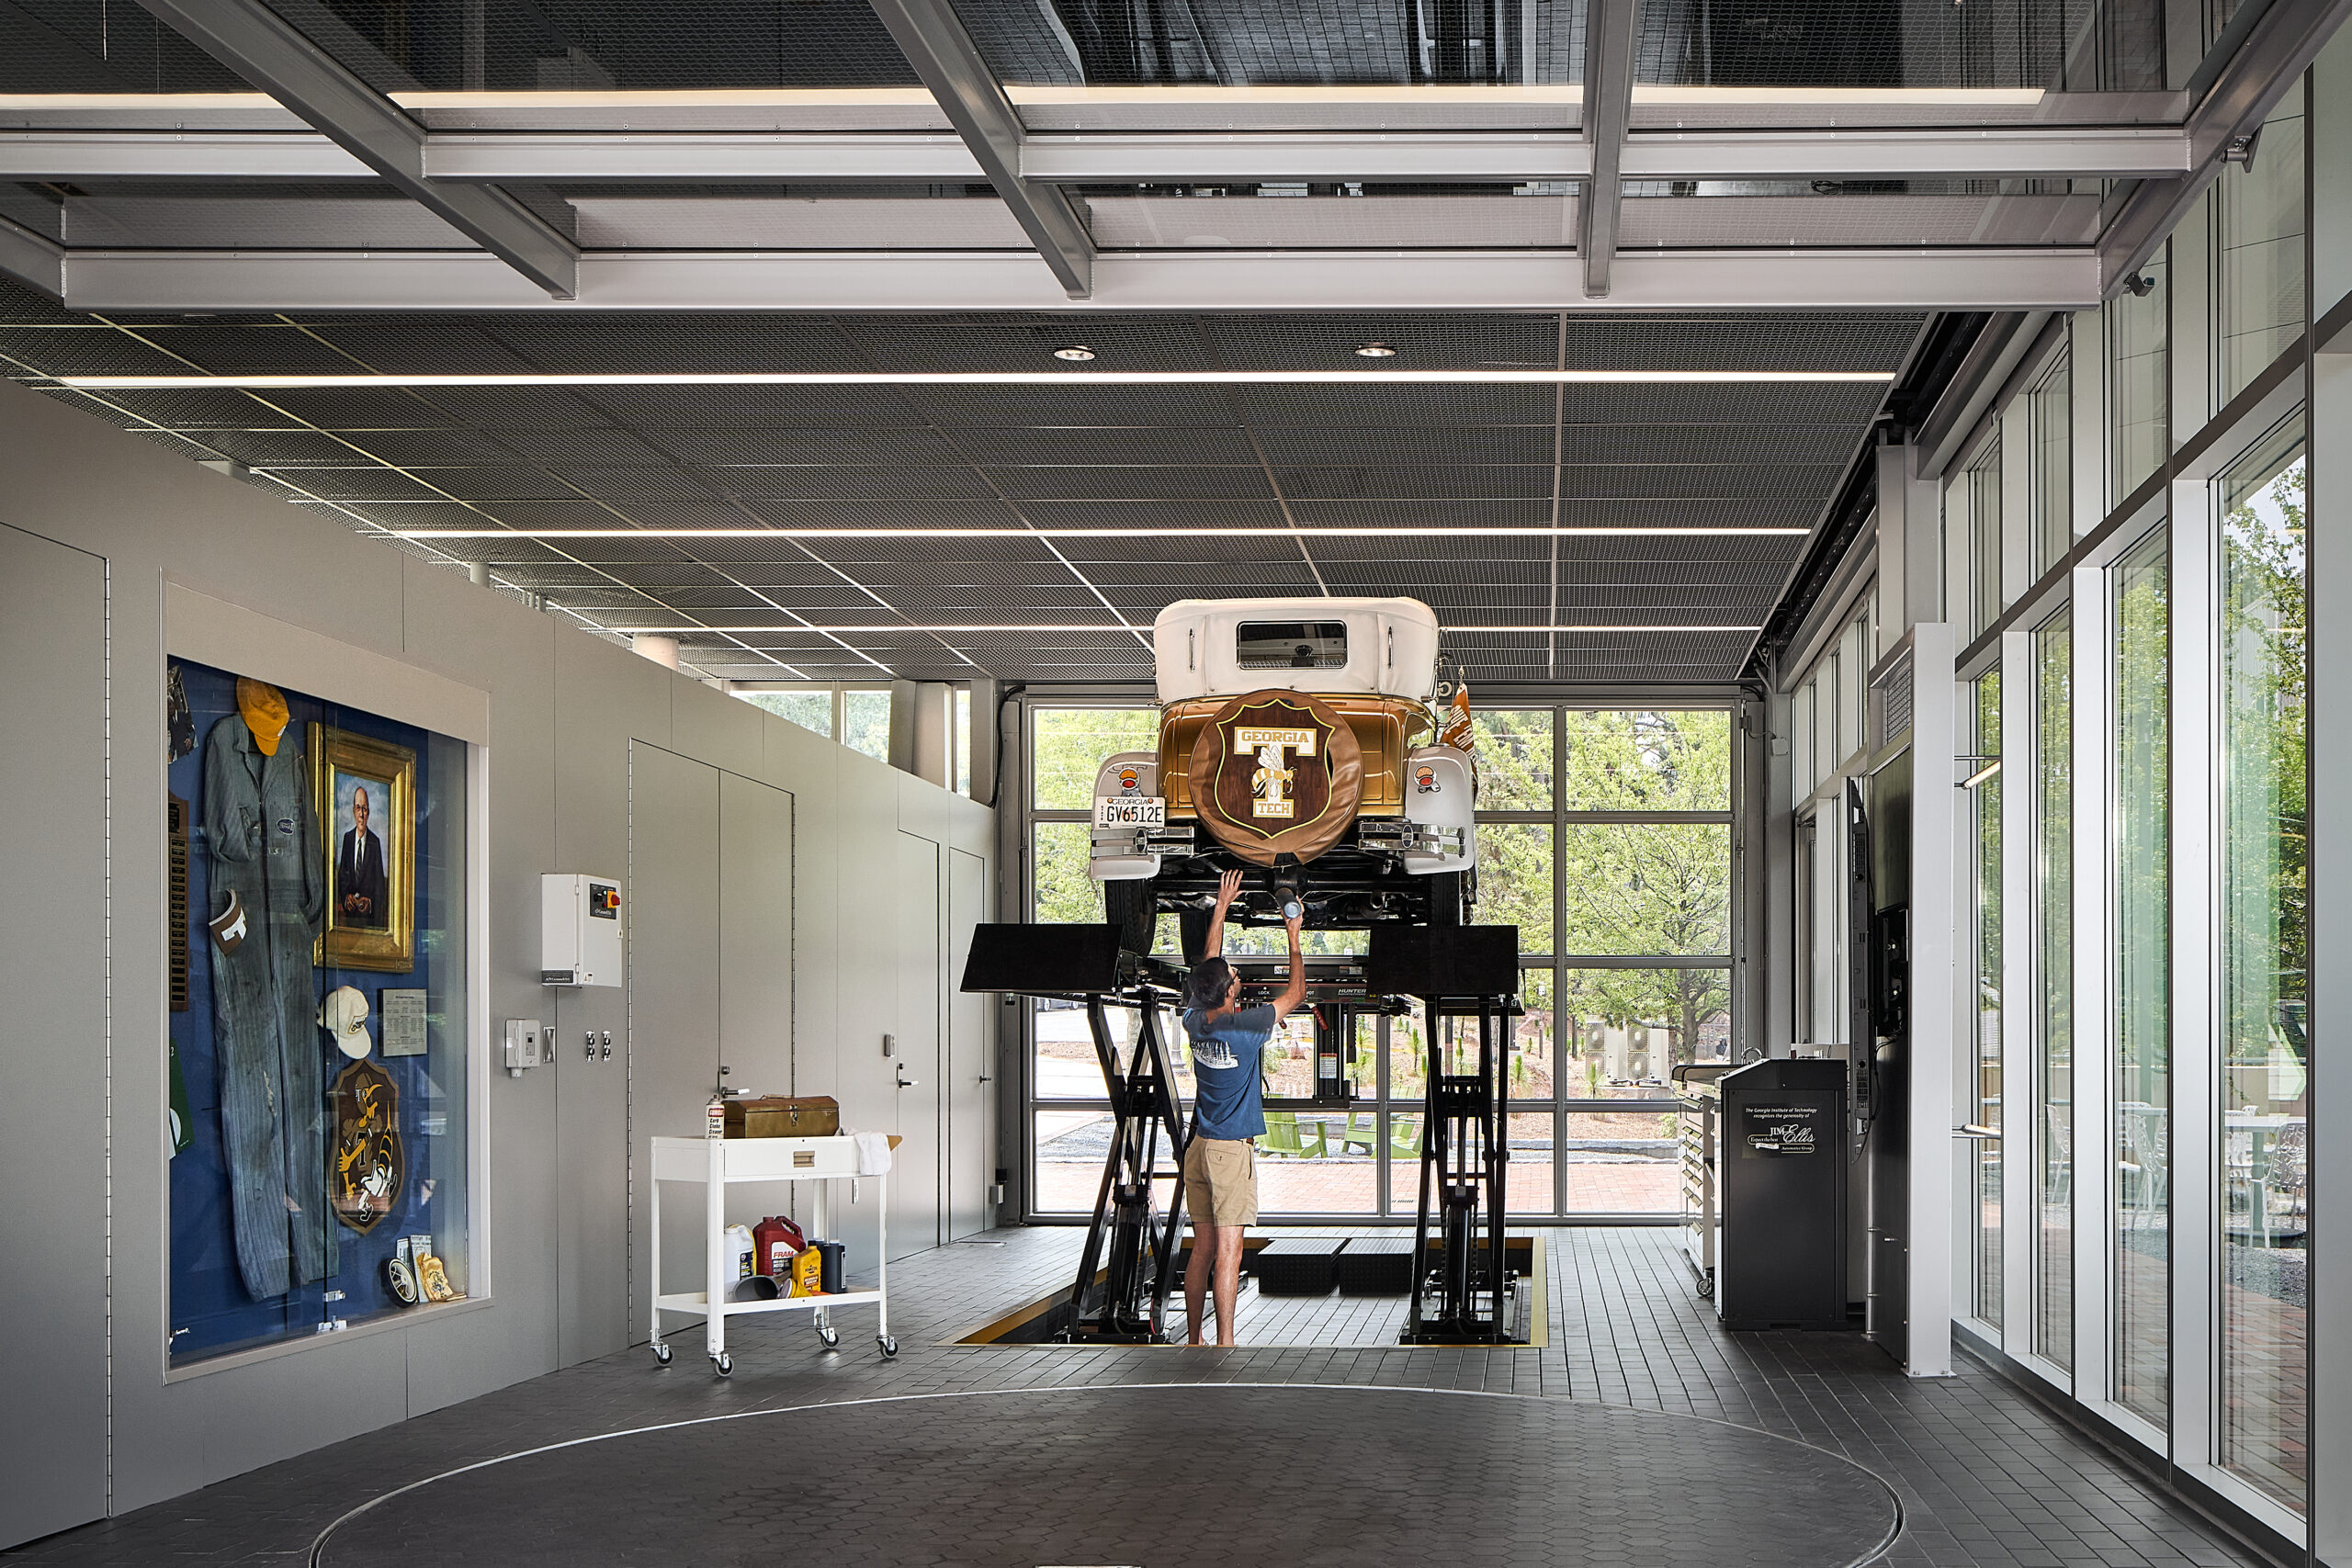
Ramblin’ Reck Garage: A LEED Platinum Landmark
At the Georgia Institute of Technology, the Ramblin’ Reck Garage serves as a symbol of the university’s commitment to sustainability. This hybrid facility, which functions as both a working garage and a display pavilion for the iconic Ramblin’ Reck, achieves Net-Zero energy use and has earned LEED Platinum certification. Solar panels power the building, while sustainable materials and energy-efficient systems ensure minimal environmental impact. The Ramblin’ Reck Garage is a prime example of how public institutions can lead by example, demonstrating that sustainable design is not just for private homes but can be successfully applied to a wide range of building typologies.
IA Interior Architects Studio: A Mass Timber Marvel
In Atlantic Station, IA Interior Architects’ new studio is a showcase for sustainable design in a commercial setting. Located in the Hines T3 building, a mass timber structure known for its environmental credentials, the studio embraces a “build only as much as is needed” philosophy. Natural wood is prominently featured throughout the space, reflecting the firm’s commitment to sustainability. This project illustrates how commercial spaces can achieve high design standards while adhering to sustainable building practices, offering a model for other businesses to follow.
The Blair Building: Preservation Meets Sustainability
The Blair Building in Decatur, originally constructed in 1939, has been thoughtfully restored with sustainability in mind. This project, led by Gene Kansas | Commercial Real Estate, balances historic preservation with modern environmental standards. The building’s HVAC system was upgraded to improve energy efficiency, while asbestos flooring was replaced with environmentally friendly materials. By retaining and updating an existing structure, the project underscores the importance of adaptive reuse in sustainable design, demonstrating that preserving the past can be a powerful tool in creating a more sustainable future.
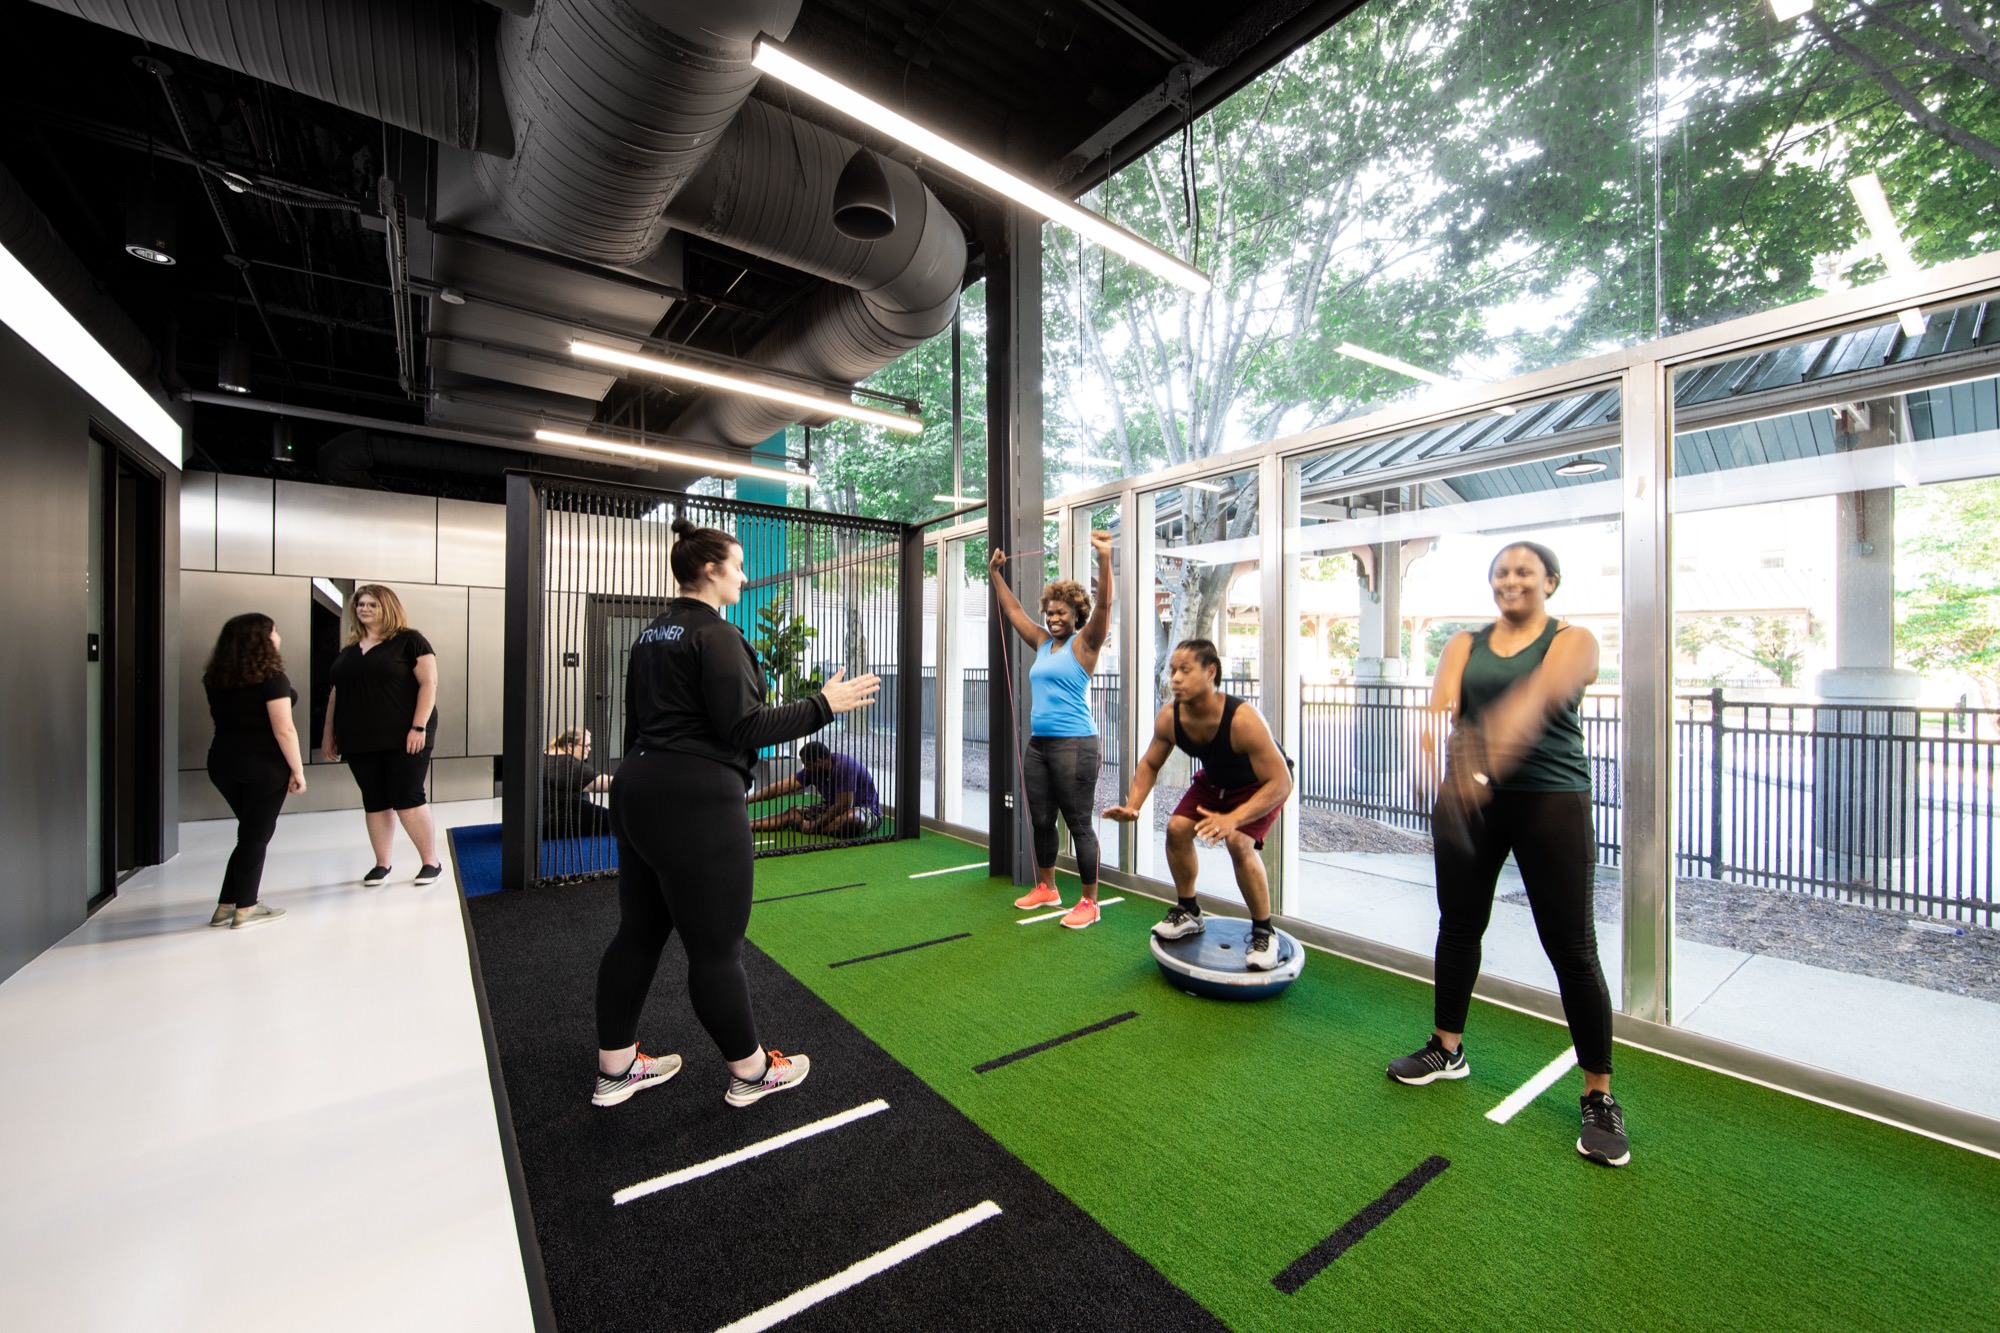
Clarity Fitness: Redefining Wellness with Sustainability
Clarity Fitness in Decatur is more than just a gym; it is a space designed to foster both physical and mental well-being in an environment rooted in sustainability. The gym’s thoughtful design includes features such as energy-efficient lighting and materials, alongside spaces that encourage social interaction and community engagement. By creating an inclusive environment that promotes health in all its forms, Clarity Fitness exemplifies how sustainable design can contribute to holistic wellness.
The Path Forward: Embracing Sustainability in All Buildings
These projects, each unique in their approach, collectively highlight a crucial point: sustainability is not a trend—it is the future of architecture and design. As the impacts of climate change become increasingly apparent, the need for buildings that are energy-efficient, environmentally responsible, and resilient cannot be overstated. Architects and designers have a critical role to play in this transformation, leveraging their creativity and expertise to create spaces that not only meet the needs of today but also safeguard the well-being of future generations.
As more architects and designers embrace sustainability, the hope is that these principles will become standard practice across the industry. Whether through energy-efficient homes, adaptive reuse of existing structures, or the integration of sustainable materials, the possibilities are vast. The examples set by these forward-thinking projects provide a roadmap for others to follow, demonstrating that sustainable design is not just possible but essential in building a better, more resilient world.