Design is Human Awards 2025 Celebrate Global and Local Design Leaders

The Design is Human Awards return to the Atlanta Design Festival in 2025, honoring an exceptional group of individuals and organizations whose work spans architecture, photography, publishing, and cultural innovation.

The awards are distinctive for their commitment to recognizing creativity across disciplines. From reshaping public space to transforming cultural communities, the Design is Human Awards highlight how design shapes not only the built environment but also the ways people live, work, and connect.

Atlanta remains a central force in the global design economy. The city’s design sector contributes more than $39 billion annually to GDP and employs over 110,000 people. By bringing international honorees together with Atlanta’s creative community, the awards underscore the city’s growing role as a hub for design innovation.

The awards will be presented to winners at a special event on Friday, October 3, 2025, 6:30 PM — 9:30 PM at DesignStation, 639 Glen Iris Dr NE, Atlanta, GA 30308.

2025 Winners Across Multiple Disciplines

This year’s winners represent both international visionaries and Atlanta-based pioneers:

  • Ingrid van der Wacht | Dutch Design Week — Recognized for her leadership in international public affairs and her role as a connector in global design networks, driving collaboration and sustainability initiatives.
  • Karl Injex | The Sound Table — Honored for his influence on Atlanta’s creative culture, shaping nightlife and music venues that brought together design, sound, and community.
  • Fredrik Brauer | Photography — Awarded for his photographic work exploring the built environment, exhibited internationally and widely published.
  • Tony and Diane Riffel | Hospitality + Real Estate —Tony and Diane Riffel co-founded Octane Coffee, a cornerstone in Atlanta’s specialty coffee culture. Beyond Octane, Tony Riffel has over 17 years of experience as an entrepreneurial leader, building businesses across food concepts, real estate, and consulting, with a focus on collaboration, strategy, and community impact.
  • Sara Zewde | Studio Zewde — Recognized for her landscape architecture practice that blends cultural narratives with bold ecological design, and for her academic leadership at Harvard GSD.
  • Studio Libeskind | Icon Award — Presented the Icon Award for reshaping cities and culture through projects including the Jewish Museum Berlin and the World Trade Center masterplan.
  • Monocle Magazine — Honored for its global influence in publishing, setting the agenda for design, urbanism, and culture through print, radio, and events.
  • Ashleigh Esprit | Volunteer Award — Acknowledged for her years of dedication and service to the Atlanta Design Festival, helping sustain and grow the design community.

Award Ceremony at Atlanta Design Festival 2025

The Design is Human Awards ceremony will gather industry leaders, innovators, and the public to celebrate design’s impact across disciplines. The evening is a highlight of the Atlanta Design Festival program, providing a unique opportunity to connect with the honorees and experience design’s role in shaping community, culture, and economy.

About the Design is Human Awards

The Design is Human Awards, established as part of the Atlanta Design Festival, recognize outstanding contributions to design across multiple fields. By spotlighting both local and global voices, the awards reaffirm Atlanta’s place in the international design conversation.

DesignStation Ponce City Market and Citywide DesignStations

DesignStations have been part of Atlanta Design Festival for several years, giving visitors opportunities to explore design through exhibitions, activations, and events hosted across the city. For 2025, the program grows larger, with more DesignStations than ever before.

DesignStation Ponce City Market

The main hub returns to Ponce City Market with a strong lineup of projects curated by Beau Allen Collins of Construct Gallery. Visitors will see:

  • Sculptural dining tables by Logan Wayne White
  • Furniture by Robby Simon of play.room
  • Handmade speakers by Andre White in collaboration with a Grammy-winning producer
  • A bamboo prototype from Prospectiva Architects
  • Metal seating and wall works by Tyler Rene Angelo
  • A modular light box by Lisa Li

Additional presentations come from GA Tech Industrial Design, KSU Architecture’s ALT/ATL program, Jensin Okunishi Studio, textile designer Margo Lyman, and Gynella Ngounou of Sew With Self.

River of Rebirth

The exhibition River of Rebirth, first shown at Z33 in Hasselt, Belgium, will also be on view. Curated by Tim Roerig, the show features artists such as Roni Horn, Laure Prouvost, Cecilia Vicuña, and Lennart Lahuis. Works draw on myths and traditions about water, examining its cultural role as a source of continuity and renewal.

One Festival, Many Stations

With more DesignStations than ever before, the 2025 edition highlights Atlanta’s diverse and growing design community. From the central hub at Ponce City Market to partner-led satellites across the city, the festival offers many ways to experience design, learn, and connect.

MA! Architecture Tours Expand Nationally in 2025: the leading platform for modern architecture opens new cities for participation

This fall, the MA! Architecture Tours return to Atlanta and Serenbe as part of the Atlanta Design Festival. In 2025, the platform expands with a national invitation: cities across the U.S. are now welcome to host their own MA! Architecture Tour.

Founded in Atlanta in 2007, MA! Architecture Tours have become the most trusted and consistent modern architecture tour program in the United States. For nearly two decades, MA! has provided rare public access to contemporary homes, workplaces, and cultural buildings, always with a strong curatorial approach and direct participation from architects and designers.

A National Expansion Rooted in Design Access 

This expansion responds to a growing need. In many cities, architecture remains underexposed to the public or fragmented across isolated events. MA! offers an established model that connects design professionals, homeowners, and enthusiasts through clear communication, strong curation, and thoughtful guest experiences.

By partnering with local organizations, firms, and institutions, MA! aims to make modern design more visible and accessible across the country, without sacrificing quality.

Why MA!

  • Founded in 2007 as the first modern architecture tours in the Southeast
  • Over 17 years of production experience in multiple cities
  • Deep roots in design culture, with a team of architects and producers
  • Proven systems for logistics, ticketing, marketing, and curation
  • National reputation among firms, press, and institutions

MA! Architecture Tours are not drop-in open houses. Each event is shaped by design merit and intent, with projects selected for their architectural quality, innovation, and relevance to local context. The result is a program that benefits both the public and the design community.

Confirmed 2025 Tours

  • Serenbe, GA — Sunday, September 29, 10 AM–4 PM
  • Atlanta, GA — Saturday & Sunday, October 5–6, 10 AM–4 PM

New Cities in Development 

MA! is currently in discussions with partners in cities including:

  • Los Angeles
  • San Francisco
  • New York City
  • Austin
  • Chicago
  • Washington, DC
  • Miami
  • Seattle
  • Boston
  • Denver
  • Portland
  • Philadelphia
  • Phoenix
  • Dallas–Fort Worth
  • Houston

Tours operate from 10 AM to 4 PM and are self-guided, with curated project lists. Tickets range from $35 to $60 depending on location. Waitlists are open now for new cities.

Host a Tour in Your City

MA! is now inviting architecture nonprofits, design firms, cultural venues, and city leaders to host tours using the MA! platform. Interested partners can learn more or submit an inquiry at architecturetours.us.

Atlanta Design Festival Launches ‘Creative Exchange Events’ and New Home-Building Event Blueprints & BBQ

The Atlanta Design Festival 2025 introduces Creative Exchange Events, a new series of professional development events designed to support architects, designers, and creative businesses. 

Running September 27–30, the program builds on the success of the Creative Futures Conference and now includes two new seminars focused on business strategy and continuing education.

Alongside the professional program, Blueprints & BBQ launches as a standalone event for consumers looking to build or renovate modern homes. Held on Sunday, September 28, this full-day seminar offers homeowners direct access to architects, builders, and product experts.

Together, these events deepen the Festival’s mission: to empower Atlanta’s design community through practical, accessible learning, whether you’re running a studio or designing your future home.

Three days. Three paths. One goal: smarter design.

Creative Futures Conference
Saturday, September 27, 2025

A full-day forum of talks from influential voices in architecture, product, branding, and design strategy. Speakers share firsthand insights to help creative professionals think beyond the studio.

Speakers include:

  • Nu Goteh (Winner of 2025 Cooper Hewitt National Design Award for Emerging Designer) on (re)Designing Design: What does it mean to design for dignity?
  • Mathilde Van Steenkiste (architect) & Aurélia Martin (designer) on Designing for Disability
  • Hyojin Kwon (Korean Architectural Designer) on Civic Architecture through Waste, Infrastructure, and Design
  • Gene Kansas (Cultural Developer) on how architecture can provide civic, social, and cultural direction
  • Michael Carroll (Professor at Kennesaw State University) on the interconnections of the BeltLine, the Stitch, and the Gulch
  • Adriane V. Jefferson (Executive Director to Mayor’s Office) explores how we, as a collective, can activate a shared vision where cultural districts reflect the city’s unique identity
  • Ashley McClure (architect) & Angie Terrell (photographer) discuss Stone Mountain, a manufactured monument to white supremacy

Creative Business Workshop
Monday, September 29, 2025

A new half-day seminar for small firms and solo designers. Learn how to grow your practice, build a client base, and manage risk through business planning, operations, and marketing.

Speakers include:

  • Carnellia Ajasin (founder of Futuryst) on applying design thinking to your life, aligning personal purpose with professional growth
  • Shaheed Rucker (multidisciplinary brand strategist) on how to stand out in a crowded market without relying on buzzwords
  • Jon Hutson (co-founder of Brand Culture) on how to create a cohesive, professional presence that reflects your value
  • Melissa Wilson (marketing & PR) & Fran Worrall (Georgia Design Magazine) & Annysa LaMantia (Interior Designer) on how to get the right people to notice the work you’re doing
  • Daniel Nelson (marketing consultant) on how to build your lead pipeline

Creative Practice CEUs
Tuesday, September 30, 2025

AIA-accredited sessions focused on sustainable materials, inclusive design, and innovative practice. This year’s CEU program is ideal for professionals seeking credit while staying current on design ethics and technical standards.

Also launching this year is a new event for the public:

Blueprints & BBQ
Sunday, September 28, 2025

A one-day seminar for anyone planning to design and build a modern home. Homeowners meet architects, builders, and product experts in an informal setting, gaining practical advice on how to bring their residential vision to life.

Speakers include:

  • The Rules & Budget by Debra Johnston, Global Luxury Specialist
  • The Site by Nicole Day, Landscape Architect
  • The Design by Ashley McClure, Studio Wythe + Alex Wu Architect
  • The Construction by BJ Kerr, Regents Custom Homes

These four events now anchor the Atlanta Design Festival’s educational programming. They reflect the Festival’s commitment to serve both the professional and public sides of the design community. From studio growth to homeowner education, Creative Exchange Events helps Atlantans turn ideas into action.

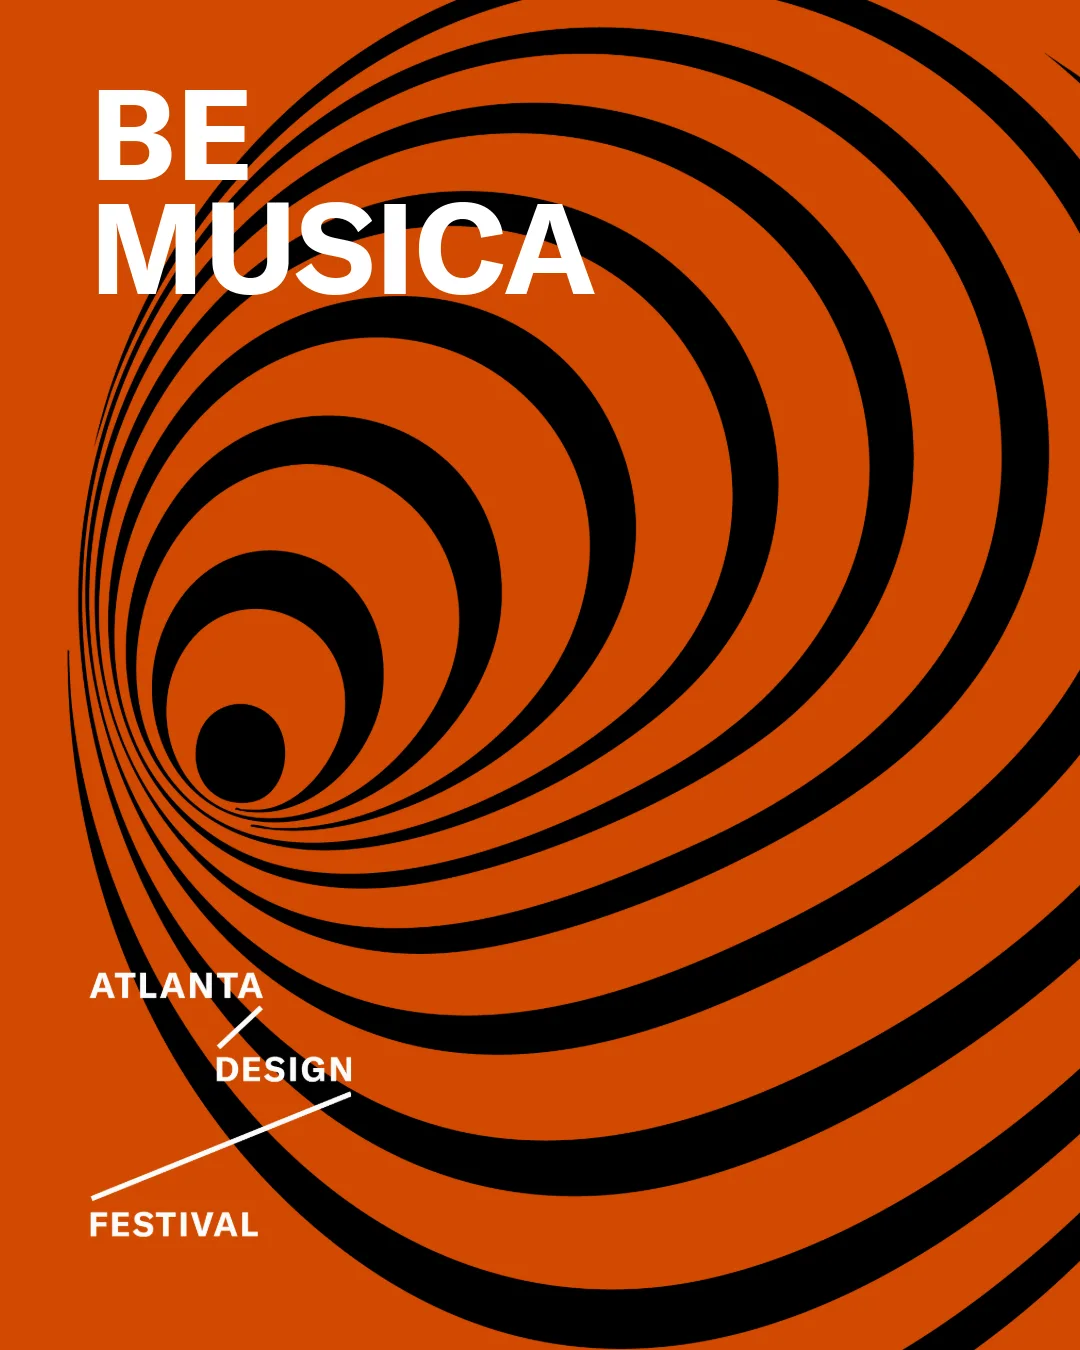
Atlanta Design Festival Announces theme for 2025: BE MUSICA

Design begins where words end. Like music, it reaches us through rhythm, repetition, silence, and variation. It pulls the future forward through pattern and disruption. 

This year, the Atlanta Design Festival invites the global design community to reflect on a single idea: BE MUSICA.

This is not a slogan. It’s a position.

Design, like music, is a system of feeling. It structures emotion into experience. It creates harmony where there was conflict, and possibility where there was absence. Both music and design rely on composition: a process of assembling the disparate into something whole. Both require listening before expression, intuition before execution.

Music doesn’t ask permission to be useful. It moves us without instruction. It belongs to everyone. Its value isn’t in what it solves but in what it makes possible. This is the challenge for design today: not to fix, but to invite. Not to perfect, but to participate. The most powerful forms of design do not speak over people. They bring people in.

In this view, creativity isn’t a personal triumph. It’s a shared capacity. What matters is not the author, but the arrangement. Not the signature, but the signal. Excellence is measured not by novelty, but by clarity, empathy, and utility.

A musician doesn’t play to dominate the room. They play to tune the room. They listen to the others. They find tempo together. They improvise, adjust, and build. When design works this way: responsive, alert, generous, it becomes more than a product. It becomes an ethic.

The world needs that ethic. The design economy must move beyond spectacle and speed. It must become a space of care, stewardship, and mutual benefit. Not louder. Clearer. Not bigger. Better. In a fractured world, the role of design is not to decorate dysfunction, but to restore balance. To make room. To amplify connection. To invite the dance.

To BE MUSICA is to believe in design as a unifier. As the quiet force that holds a city together. That turns noise into coherence. That makes space for everyone in the rhythm.

Come Together for Atlanta Design Festival

The 2025 Atlanta Design Festival invites you to join that rhythm. To be part of a community shaping the future of cities, culture, and creative economies. Whether you are a designer, policymaker, developer, artist, or educator, this is your invitation to move in time with others toward something greater.

The Festival runs September 27 to October 5, 2025, with flagship events including the Creative Futures Conference, Blueprints & BBQ, CEU-accredited seminars, and the MA! Architecture Tours. Each program offers space to connect, collaborate, and align vision with action.

Atlanta Design Festival Announces Advisory Board to Shape Next Era, Doubling Down on Community, Knowledge, and Global Perspectives

The Atlanta Design Festival today announces the formation of its inaugural Advisory Board, marking a significant shift in how the city shapes its cultural leadership through design. As many design festivals fade after chasing commercial relevance, Atlanta is growing, grounded in human connection, education, and real-world exchange.

Why an Advisory Board Is Essential to Atlanta Design Festival’s Future

The Festival’s growth demands more than creative programming, it needs strategic guidance. The new Advisory Board supports this next phase as ADF expands its reach, enters new markets, and explores new funding models. Board members bring high-level insight from business, policy, and education, filling critical gaps where the Festival lacks full-time capacity. Their involvement opens doors to new partnerships and strengthens ADF’s ability to work across industries and cultures. This group brings the fresh thinking needed to move beyond a plateau and improve the Festival’s inclusion, quality, and long-term impact. Members serve two-year terms on a voluntary basis and meet primarily online. While they do not vote on operations, their input is essential.

“Design doesn’t live in a silo. If we’re not in conversation with economists, policy-makers, and CEOs, we stay in a bubble,” explains founder Bernard McCoy. “This board helps us stay connected, relevant, and effective.”

Founded in 2007 by Bernard McCoy and cofounder Elayne DeLeo, the Atlanta Design Festival has grown into one of the Southeast’s most respected design platforms. With roots in architecture and design, it now connects a broader creative ecosystem. The Advisory Board reflects this expanded scope, offering outside perspective to help ADF remain relevant and responsive to a changing global design landscape.

Advisory Board Members:

    1. Ingrid van der WachtWorld Design Weeks board member; affiliated with Dutch Design Foundation
    2. Katherine Dirga – Director, MARTA ArtBound, Atlanta’s transit-based public art program
    3. Todd Bertsch – Architect, former Design Director at HOK
    4. Andrew Graves – Economic Researcher of ORTUS + Author of the Design Council UK’s premier design economy study. Specializing in brand insight and culture
    5. Dr. EunSook Kwon – Chair and Professor, School of Industrial Design, Georgia Tech College of Design
    6. LeKeith Taylor – Principal, M-SCELLANEOUS™️ and Co-Founder, DESYN.LAB™️, working at the intersection of equity and design
    7. Adriane Jefferson Executive Director of The City of Atlanta Mayor’s Office of Cultural Affairs
    8. Simon “Sy” Gray – Brand builder, Co-Founder of The Honey Pot Co. and DESYN.LAB™️, and BFA student at SCAD, based in Amsterdam

Unlike commercially driven events, the Atlanta Design Festival focuses on in-person experiences, knowledge exchange, and cross-disciplinary dialogue. It has become a unique hub for emerging talent, offering space for designers whose work speaks for itself, whether or not they are household names.

The Festival serves as a launchpad for young designers, a platform for idea sharing, and a place where every discipline is welcome, from industrial and graphic design to urbanism, architecture, and material research.

The Atlanta Design Festival runs September 27–October 5, 2025, with flagship events including the Creative Futures Conference, Blueprints & BBQ, CEU-accredited seminars, and the MA! Architecture Tours.

A Platform for Growth, Equity, and Innovation in the Creative Economy

Atlanta’s creative community takes center stage as the Atlanta Design Festival returns from September 27 to October 5, 2025. This year’s festival builds on its role as a cornerstone for the city’s thriving design economy, offering an expanded lineup of seminars, tours, and educational programming under the Creative Futures brand. 

With a focus on equipping architects, designers, and creatives with the tools to grow their practices, the festival underscores Atlanta’s position as a leader in innovation and creative enterprise.

Now more than ever, Atlanta Design Festival is a platform for equity and diversity in the creative industries. As one of the most diverse cities in the U.S., Atlanta is a proving ground for inclusive innovation, where talent from all backgrounds drives the design economy forward. In 2025, the festival deepens its commitment to supporting underrepresented voices by hosting a DEI workshop and round table, as well as launching a mentorship program to provide guidance and opportunities for emerging designers.

Festival cofounder Elayne DeLeo announces “Through these initiatives, Atlanta Design Festival continues to foster a more equitable creative industry, ensuring Atlanta’s design community reflects the richness and diversity of the city itself.”

Design is fundamental to Atlanta’s identity, contributing $39.5 billion to the city’s GDP in 2021 and employing 110,800 people. The Atlanta Design Festival serves as an annual gathering point for this community, providing resources and inspiration to foster innovation and professional growth.

“The Atlanta Design Festival is more than a celebration of creativity—it is a resource for the people driving our city’s knowledge-intensive economy,” says Bernard McCoy, founder of the Atlanta Design Festival. “Design is a critical sector that fuels innovation, entrepreneurship, and economic growth. This festival provides a platform for creative professionals to exchange ideas, gain industry insights, and position themselves at the forefront of a rapidly evolving global market. Our goal is to ensure Atlanta’s design community has the knowledge, connections, and opportunities to thrive.”

The Creative Futures series has grown to become an indispensable resource for architects, designers, and creative professionals:

  • Creative Futures Conference 2025 – Saturday, Sept 27, 8:30 AM – 6:00 PM
    A daylong event featuring expert speakers and panel discussions on the future of design in technology, architecture, product, government, and well-being. Includes workshops, mentoring sessions and networking.
  • Creative Business Workshop 2025 – Monday, Sept 29, 8:30 AM – 2:00 PM
    Practical sessions aimed at refining business strategies, marketing, and client acquisition, designed to empower creative entrepreneurs.
  • Creative Practice CEUs 2025 – Tuesday, Sept 30, 8:30 AM – 2:00 PM
    Architects and designers can earn AIA-accredited Continuing Education Units while exploring sustainable materials, advanced technologies, and smart design solutions.

Blueprints & BBQ Seminar 2025 – Sunday, Sept 28, 8:30 AM – 5:30 PM
A full-day seminar for homeowners designing contemporary residences and projects, featuring expert insights and hands-on activities to navigate the complexities of home building.

Design is Human Awards

Now in its third year, the Design is Human Awards recognizes work across architecture, design, digital, and film. These awards emphasize the power of design to drive change and inspire innovation while highlighting Atlanta’s growing role in the global design conversation.

A Broader Creative Vision

This year, the festival highlights the broader success of Atlanta Art Week, which has grown into a major platform for contemporary art and design. Under the leadership of Kendra Walker, Atlanta Art Week has attracted a vibrant mix of galleries, artists, and cultural events, reinforcing the city’s role as a creative hub. As part of this city-wide celebration, the Atlanta Art Fair returns, offering another space for artists and collectors to connect within the dynamic landscape of Atlanta’s expanding art scene.

Design is Human Awards Honor Innovation Across Disciplines at Atlanta Design Festival 2024

The Design is Human Awards return to the Atlanta Design Festival, spotlighting the most innovative and transformative work across architecture, digital design, and film.

The Design is Human Awards stand out by celebrating a diverse range of design talent across architecture, digital innovation, and film, making it one of the few awards to truly honor creativity in multiple forms. What sets these awards apart is their commitment to recognizing the depth of the creative process across disciplines—whether it’s designing a physical space, crafting a digital interface, or creating a visual story through film. The awards highlight how thoughtfulness and innovation in design have the power to shape the world around us.

While many awards focus on specific categories of design, the Design is Human Awards provide a broad view of the impact that design has on both local and global communities. The awards’ connection to the Atlanta Design Festival also gives them a unique cultural relevance, showcasing how Atlanta is a critical player in the global design conversation. Atlanta’s design sector contributed $39.5 billion to the city’s GDP in 2021, representing 8.3% of the total, and employing 111,800 people—an impact that surpasses even major cities like New York. This growth, with design-related productivity doubling that of the average worker, underscores the city’s significance as a design leader.

Beyond recognizing design excellence, the awards emphasize the social impact of design. Honorees such as MASS Design Group and The Rural Studio reflect the awards’ focus on projects that improve communities, tackle social challenges, and use design as a tool for meaningful change. This commitment to acknowledging the role of design in addressing social issues is what makes the Design is Human Awards uniquely powerful and relevant today.

2024 Winners Across Multiple Disciplines

This year’s winners have been recognized for their groundbreaking contributions to their industries:

  1. MASS Design Group | Architecture | massdesigngroup.org
    MASS Design Group is honored for its groundbreaking work, including the National Memorial for Peace and Justice in Montgomery, Alabama, which confronts the legacy of lynching and racial injustice in America. Their architecture serves as a powerful medium for truth-telling, healing, and reconciliation in communities affected by historical trauma.
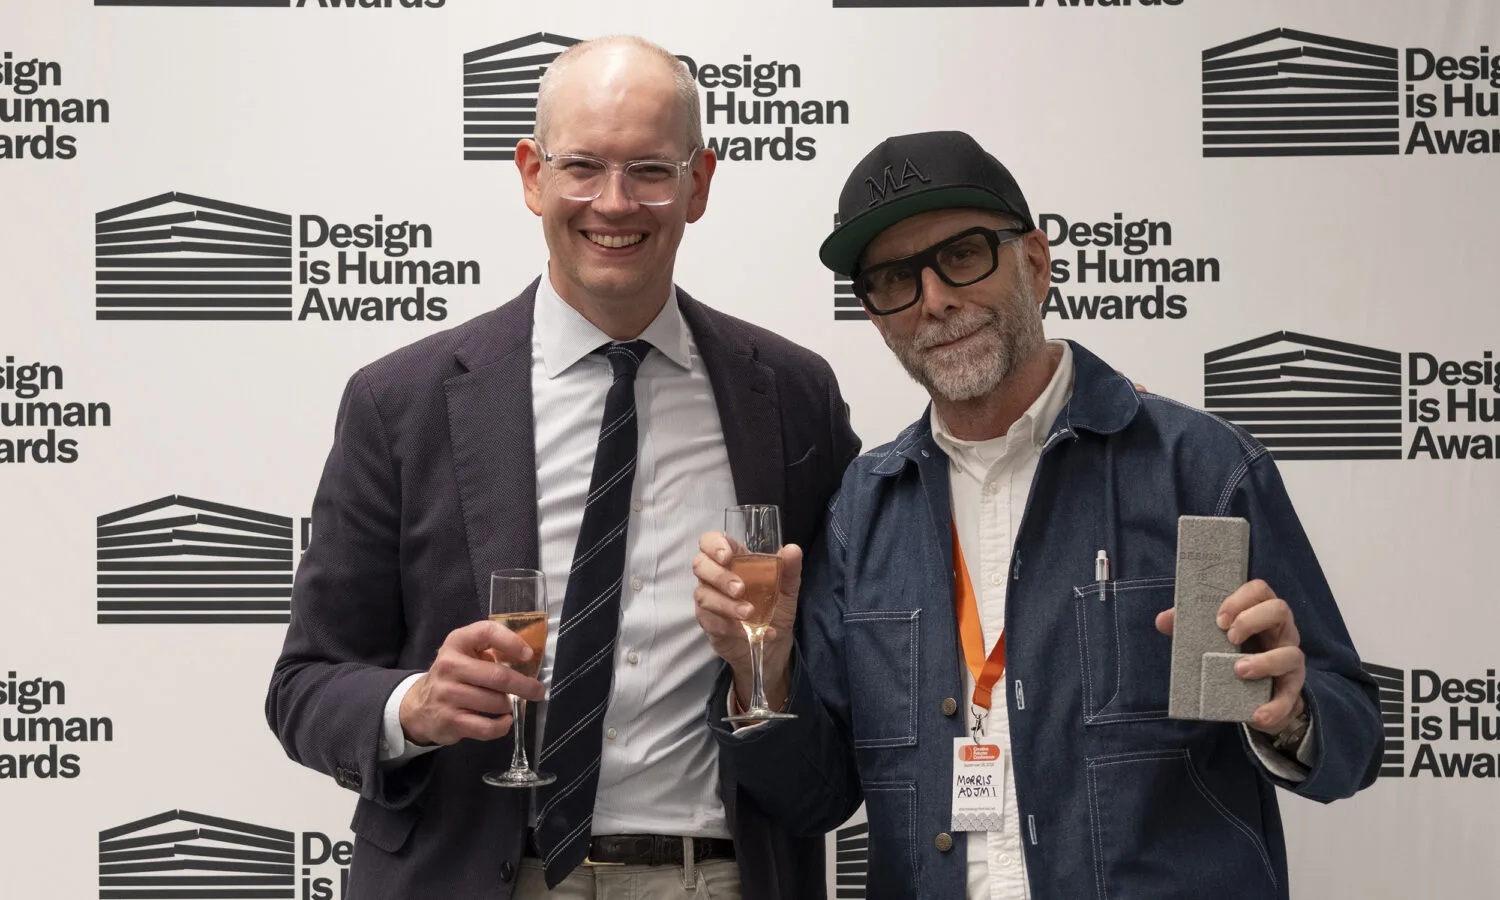
  2. Morris Adjmi | Architecture | ma.com
    Morris Adjmi is recognized for his transformative architecture, including the FORTH Hotel in Atlanta, which blends Southern hospitality with modern European influences. His work emphasizes placemaking, creating environments that are visually striking and deeply connected to their cultural contexts.
  3. John Ferguson | Digital | work.co | johnferguson.design
    John Ferguson is a designer who navigates the confluence of culture, visual language, narrative systems, and craft. He works across various media, including print, brand expression, digital products, creative coding, art direction, and mentorship. He founded The Black Bauhaus Mvmt, a passion project to promote diversity, design education, and foster design talent in underserved communities.
  4. Matteo Caimi | Architecture | matteocaimi.com
    Matteo Caimi, a Milan-based architect, is honored for his architectural contributions that emphasize sustainability and cultural exchange. As a long-time supporter of the Atlanta Design Festival, he has also designed this year’s award trophies, collaborating with Alberto Menichini Marmi and Lavorazioni.
  5. Adeboye Brothers | Film | thepalettegroup.com
    David and Matthew Adeboye, an Atlanta-based director duo, have been producing and directing documentaries since 2016. Their work includes films on Shamel Pitts’ TRIBE, Lauri Stallings’ GloATL, and projects for the Atlanta High Museum of Art’s Picture the Dream exhibition, as well as animations for the Alliance Theater.
  6. Adam Saleh | Digital
    Adam Saleh is recognized for his innovative contributions to design and new media, including his work on the NASA-sponsored PRESQ tool that enhances accessibility in advanced design. As a fellow at the Steve Jobs Archive, Adam pushes the boundaries of digital design, focusing on accessibility and inclusivity.
  7. Tabea Fahr | Architecture | bkar.ch
    Tabea Fahr’s architectural research on Atlanta’s Vine City is honored for addressing critical issues like urban sprawl, segregation, and sustainability. Her work provides innovative design solutions to reshape urban spaces for a more resilient and connected future.

Design is Human Icon Award

The Rural Studio is awarded for pioneering work in creating affordable, sustainable housing for underserved communities. Their architecture prioritizes social responsibility, blending practicality with visionary design to serve marginalized populations. ruralstudio.org

Award Ceremony at Fourth Ward Atlanta

The Design is Human Awards ceremony is a highlight of the Atlanta Design Festival, bringing together industry leaders and creative minds to celebrate the transformative power of design.

The evening offers a unique opportunity to recognize honorees for their contributions to architecture, digital design, and film.

Attendees experience firsthand how design shapes both global and local communities, with the awards ceremony serving as a key moment to network with pioneers across disciplines.

About the Award’s Design

Each Design is Human Award is a work of art, designed by Matteo Caimi and fabricated by Alberto Menichini Marmi and Lavorazioni. The award design draws inspiration from brutalist architecture, paying homage to iconic structures such as the Barbican, with its emphasis on raw materials and bold, geometric forms.

The use of concrete and stone in the award’s construction is a deliberate nod to the brutalist movement’s ethos of honesty in materials and functional design. By choosing these materials, the award symbolizes strength and resilience and also reflects the essence of the honorees’ work—groundbreaking, impactful, and enduring.

Sustainability in Architecture: A Growing Movement Finds Its Footing

As the world confronts the escalating challenges of climate change and environmental degradation, the architecture and design industries are increasingly pivoting toward sustainability. Architects and designers are embracing a paradigm shift—one that places ecological responsibility at the heart of their work. From single-family homes to commercial spaces, a new wave of projects demonstrates that sustainability is no longer just an option; it is a necessity. This movement is reshaping our built environment, offering a blueprint for how future construction can minimize its carbon footprint while enhancing the quality of life for its occupants.

Several recent projects across Atlanta exemplify this commitment to sustainable design. These projects, ranging from private residences to public spaces, showcase how forward-thinking architects are integrating sustainability into their work, creating buildings that are as environmentally conscious as they are aesthetically pleasing.

Solar RED-y House: Efficiency Meets Elegance

The Solar RED-y House, completed in 2023, is a model of what can be achieved when sustainability is prioritized from the ground up. This 1,732-square-foot home in Atlanta’s urban core demonstrates that smaller footprints can lead to substantial gains in energy efficiency and environmental impact. The home is all-electric, with infrastructure in place for future solar power integration. Its compact design—25% smaller than comparable homes—reduces material consumption and energy usage. The house also features a tight building envelope, achieving an impressive air change rate that exceeds ENERGY STAR requirements, and includes passive design strategies that maximize natural ventilation. By marrying these sustainable features with modern luxury, the Solar RED-y House stands as a beacon for how high design and environmental responsibility can coexist.
Honabach House: A Sustainable Sanctuary in Brookhaven

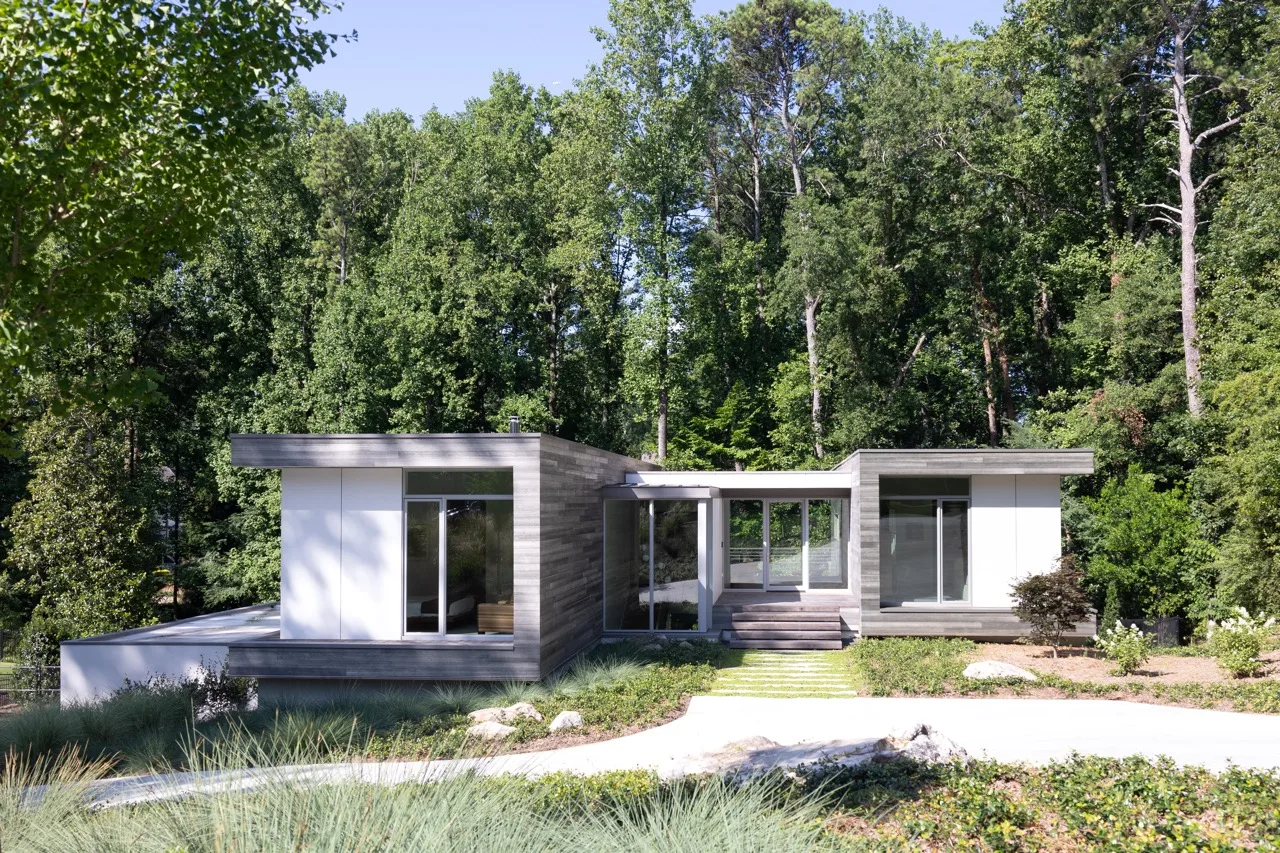
In Brookhaven, the Honabach House offers another compelling example of how sustainability can be woven into the very fabric of a home. Designed to blend seamlessly with its wooded site, the house incorporates thermally modified wood siding, a highly effective insulating system, and advanced energy-efficient technologies such as all-electric heat pumps and an energy recovery ventilation system. These elements not only reduce the home’s carbon footprint but also enhance its comfort and livability. The project’s focus on sustainability extends to its construction materials and methods, ensuring that this 4,250-square-foot residence will stand the test of time while treading lightly on the environment.

Old Ivy: Sustainability Meets Modern Luxury

In the bustling neighborhood of Buckhead, Old Ivy is a striking example of how sustainability can be integrated into a luxury home without compromising on style or comfort. The home, designed by Peter MacMaster for himself and his wife, features an array of sustainable elements, including maintenance-free materials, smart home technology, and EV charging stations. The use of stucco and aluminum privacy screens, sourced from Japan, ensures durability while minimizing maintenance needs. This commitment to sustainability is further reflected in the home’s energy-efficient design, which maximizes natural light and reduces reliance on artificial lighting. Old Ivy is a testament to how modern homes can be both luxurious and ecologically responsible.
Ramblin’ Reck Garage: A LEED Platinum Landmark

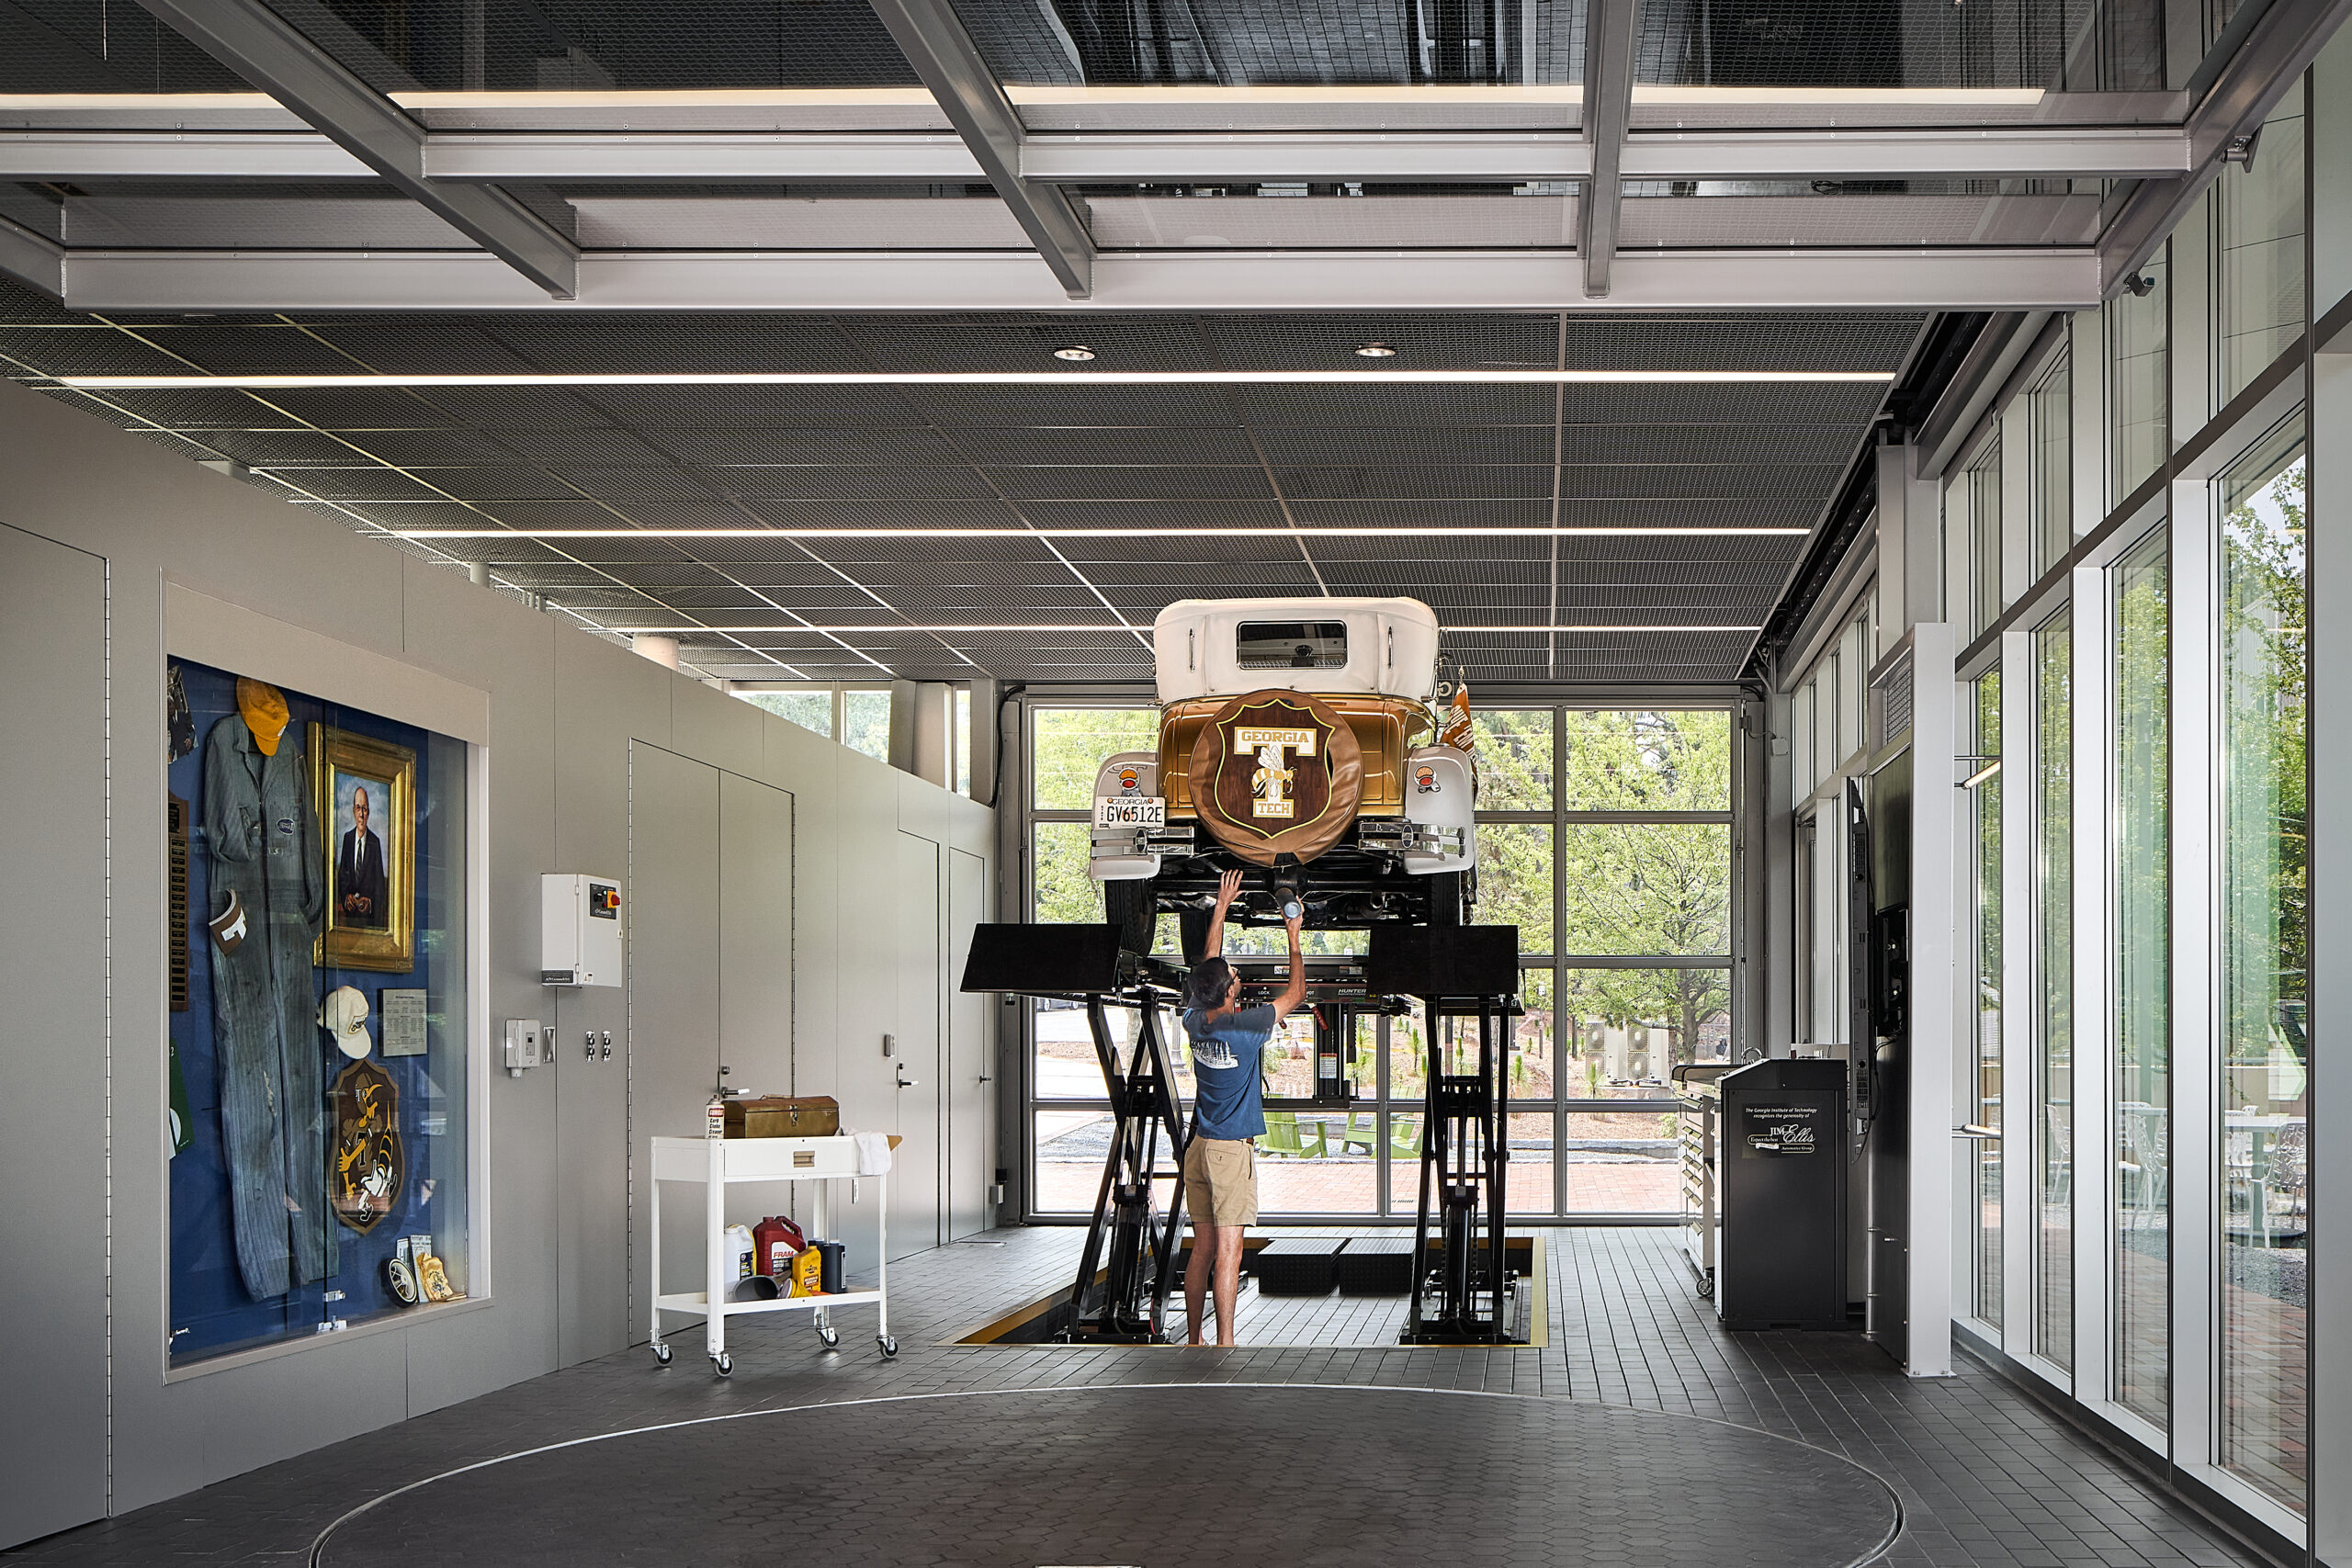
At the Georgia Institute of Technology, the Ramblin’ Reck Garage serves as a symbol of the university’s commitment to sustainability. This hybrid facility, which functions as both a working garage and a display pavilion for the iconic Ramblin’ Reck, achieves Net-Zero energy use and has earned LEED Platinum certification. Solar panels power the building, while sustainable materials and energy-efficient systems ensure minimal environmental impact. The Ramblin’ Reck Garage is a prime example of how public institutions can lead by example, demonstrating that sustainable design is not just for private homes but can be successfully applied to a wide range of building typologies.

IA Interior Architects Studio: A Mass Timber Marvel

In Atlantic Station, IA Interior Architects’ new studio is a showcase for sustainable design in a commercial setting. Located in the Hines T3 building, a mass timber structure known for its environmental credentials, the studio embraces a “build only as much as is needed” philosophy. Natural wood is prominently featured throughout the space, reflecting the firm’s commitment to sustainability. This project illustrates how commercial spaces can achieve high design standards while adhering to sustainable building practices, offering a model for other businesses to follow.

The Blair Building: Preservation Meets Sustainability

The Blair Building in Decatur, originally constructed in 1939, has been thoughtfully restored with sustainability in mind. This project, led by Gene Kansas | Commercial Real Estate, balances historic preservation with modern environmental standards. The building’s HVAC system was upgraded to improve energy efficiency, while asbestos flooring was replaced with environmentally friendly materials. By retaining and updating an existing structure, the project underscores the importance of adaptive reuse in sustainable design, demonstrating that preserving the past can be a powerful tool in creating a more sustainable future.
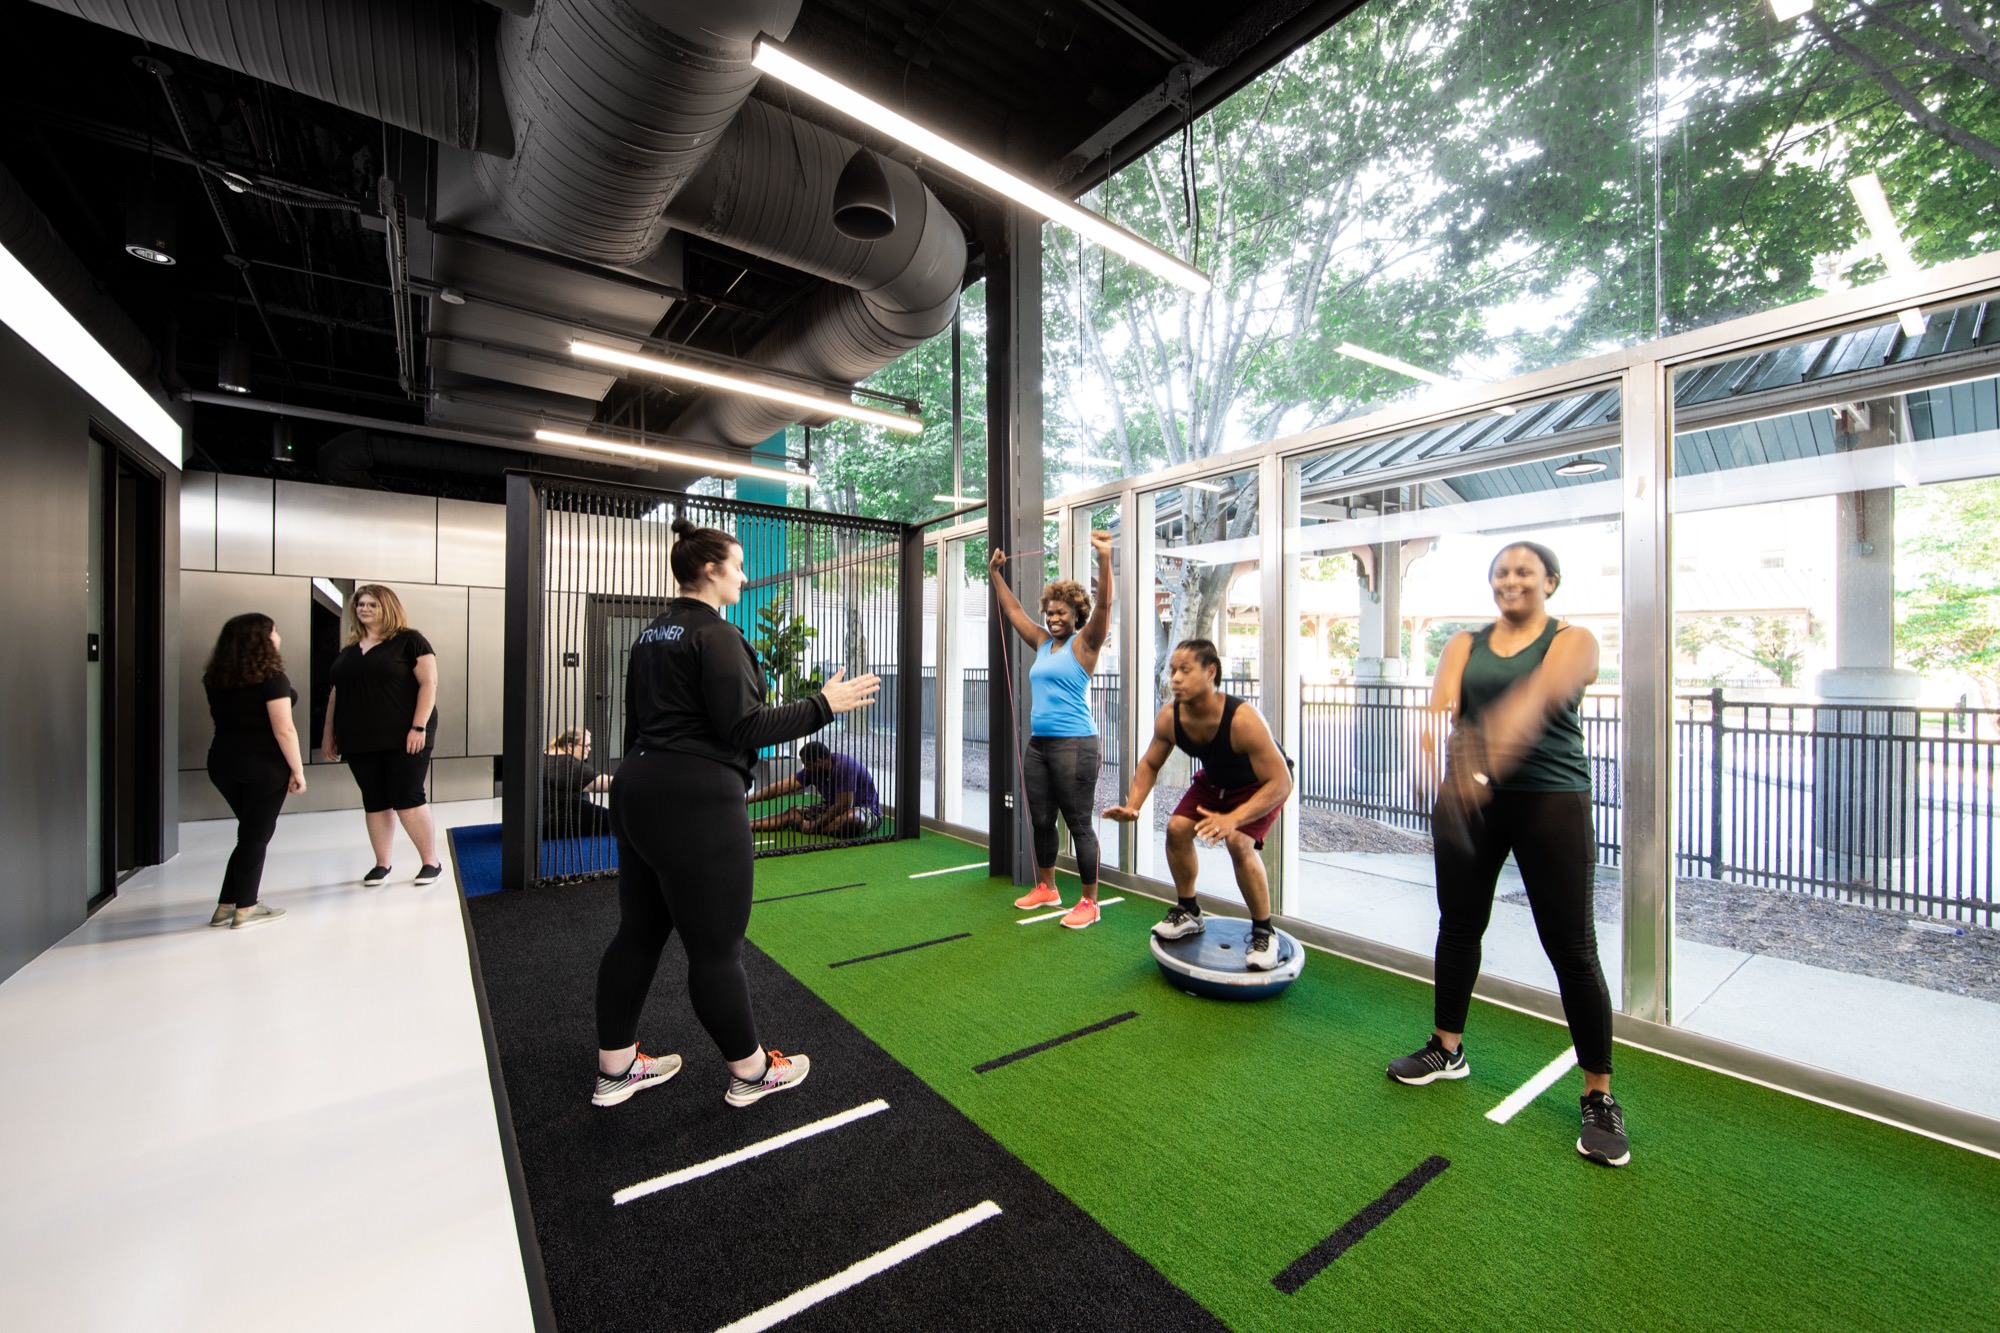
Clarity Fitness: Redefining Wellness with Sustainability

Clarity Fitness in Decatur is more than just a gym; it is a space designed to foster both physical and mental well-being in an environment rooted in sustainability. The gym’s thoughtful design includes features such as energy-efficient lighting and materials, alongside spaces that encourage social interaction and community engagement. By creating an inclusive environment that promotes health in all its forms, Clarity Fitness exemplifies how sustainable design can contribute to holistic wellness.

The Path Forward: Embracing Sustainability in All Buildings

These projects, each unique in their approach, collectively highlight a crucial point: sustainability is not a trend—it is the future of architecture and design. As the impacts of climate change become increasingly apparent, the need for buildings that are energy-efficient, environmentally responsible, and resilient cannot be overstated. Architects and designers have a critical role to play in this transformation, leveraging their creativity and expertise to create spaces that not only meet the needs of today but also safeguard the well-being of future generations.

As more architects and designers embrace sustainability, the hope is that these principles will become standard practice across the industry. Whether through energy-efficient homes, adaptive reuse of existing structures, or the integration of sustainable materials, the possibilities are vast. The examples set by these forward-thinking projects provide a roadmap for others to follow, demonstrating that sustainable design is not just possible but essential in building a better, more resilient world.

Lil Baby’s Luxe Home Designed and built by Atlanta’s Own

Here stands a striking example of modern architecture and design—Lil Baby’s newly renovated home. The project, a creative collaboration between Master Builder BJ Kerr of Regents Custom Builders, and Atlanta-based designer Annysa LaMantia, is a masterclass in blending luxury with functionality, creating a space that is as much an architectural statement as it is a personal sanctuary for the Grammy-winning rapper.

Atlanta has long been a hub for creative innovation, and this home is a testament to the city’s influence. LaMantia, a seasoned designer with a background in custom furniture design and a penchant for bespoke interiors, was the perfect match for a project that demanded both creativity and precision. “Atlanta’s energy and diverse industry are what drive my work,” LaMantia explains. Her approach to design is deeply informed by the city’s eclectic spirit, blending contemporary elements with the cultural richness that defines Atlanta.

Scroll to 4min 28secs to see Lil Baby’s copy of Design is Human book on the shelves.


The architectural transformation of Lil Baby’s home was a collaborative effort that started with a deep dive into how the space would be used. “He wanted a home that could entertain and inspire, but also one that offered comfort and privacy,” LaMantia says. The result is a residence that is not only visually stunning but also thoughtfully designed to cater to the needs of a modern entertainer.

One of the standout features of the home is its seamless integration of indoor and outdoor spaces, a hallmark of contemporary Atlanta architecture. The outdoor kitchen, complete with a hibachi grill and NanaWall windows, is a nod to the city’s love for entertaining and the Southern tradition of outdoor gatherings. This area flows effortlessly into the interior, where custom-designed furniture and art pieces create a cohesive aesthetic that is both luxurious and inviting.

The architecture of the home itself is a blend of sleek, modern lines with warm, inviting materials—a reflection of LaMantia’s ability to balance form and function. The use of expansive glass panels, high ceilings, and open floor plans not only enhances the home’s sense of space but also allows for an abundance of natural light, creating a bright and airy environment that contrasts beautifully with the rich textures and bold art pieces within.

A central theme in LaMantia’s design is the creation of “zones” within the home, each tailored for different activities, from music production to intimate dining. This zoning is not just a practical solution but an architectural innovation that allows the home to cater to the multifaceted lifestyle of its owner. The primary bedroom, with its 15-foot-wide bed and custom backlit metal chain links, is a perfect example of how LaMantia’s architectural vision meets the personal tastes and needs of Lil Baby.

In context with the broader architectural landscape of Atlanta, Lil Baby’s home stands out not just for its luxury, but for its thoughtful design that respects the city’s cultural heritage while pushing the boundaries of modern residential architecture. LaMantia’s work is a reflection of the city itself—innovative, diverse, and constantly evolving.

For Lil Baby, this home is more than just a place to live—it’s a symbol of his journey and a tangible representation of his success. And for LaMantia, it’s another example of how architecture and design can work hand-in-hand to create spaces that are not only beautiful but also deeply personal and rooted in their surroundings.

As Atlanta continues to grow and redefine itself, homes like this will undoubtedly play a role in shaping the city’s architectural future. LaMantia’s work on this project not only highlights her design prowess but also underscores the importance of architecture that resonates with both its inhabitants and its environment.


Read the Architectural Digest article at https://www.architecturaldigest.com/story/lil-baby-epic-atlanta-oasis-by-annysa-lamantia

Director: @joeldaviddd
Director of Photography: @javiermcintosh
Editor: @ron.douglas
Director of Content: @keleighnealon
Director of Creative Development: @moexley
Senior Producer: @lyssmarino
Coordinating Producer: Brandon Fuhr
Associate Producer: Noah Bierbrier
Production Manager: @melissa.heber
Production Coordinator: @fheerdavila
Entertainment Editor: @the_internest
Camera Operator: @Imtmproduction
Assistant Camera: @JabrielFilms
Audio Engineer: @jamesfgary
Post Production Supervisor: Andrew Montague
Post Production Coordinator: @frewsclues
Supervising Editor: @christina_lucy_
Assistant Editor: Justin Symonds
Colorist: Oliver Eid
Contractor: @themoderncraftsman
Design Assistant: @1design_chic
Interior stylist: @johnbaileyy
Estate management: @kklmgmt

Now That You Know, What Will You Do?

The recent Atlanta Design Economy Report 2023 has unveiled some striking statistics about the city’s burgeoning design sector. With 111,800 people working in design-related occupations, accounting for 4.1% of Atlanta’s workforce, it’s clear that design is not just a peripheral element but a core component of the city’s economic fabric. This revelation prompts an urgent question: now that you know, what will you do?

Understanding the Significance

First, let’s understand what these numbers mean. Atlanta’s design economy is not just thriving; it’s outpacing national averages and even surpassing major hubs like New York. Designers here generate a staggering $39.5 billion in GDP, making up 8.3% of the city’s total GDP. Moreover, designers in Atlanta are twice as productive as the average worker, contributing significantly more per capita than their counterparts nationwide.

Why It Matters

Design is a driving force behind innovation, creativity, and economic growth. It influences a wide range of sectors, from digital design to architecture, advertising, and beyond. The report highlights that digital design alone accounts for 57% of all design jobs in Atlanta. This specialization not only sets Atlanta apart from other cities but also positions it as a leader in the digital age.

The Call to Action

So, what will you do with this information? Here are some steps individuals, businesses, and policymakers can take to harness the power of Atlanta’s design economy:

  1. Invest in Education and Training:
    • Support educational programs that focus on design skills. By equipping the next generation with the necessary tools and knowledge, we can ensure the continuous growth of this sector.
    • Encourage partnerships between schools and design firms to provide hands-on experience and mentorship.
  2. Support Local Designers and Businesses:
    • Prioritize purchasing from local designers and businesses. This not only fuels the local economy but also fosters a vibrant, creative community.
    • Attend and promote local design events such as the Atlanta Design Festival, which showcases the best of what Atlanta’s design community has to offer.
  3. Policy Advocacy:
    • Advocate for policies that support the design economy. This includes funding for creative projects, tax incentives for design businesses, and infrastructure that fosters innovation.
    • Engage with local government to emphasize the importance of the design sector and its impact on the overall economy.
  4. Foster Collaboration:
    • Encourage collaboration between different sectors. Design has the power to enhance various industries, from technology to healthcare. By working together, we can create more integrated and innovative solutions.
    • Create platforms and networks for designers to connect, share ideas, and collaborate on projects that can have a broader impact.
  5. Promote Atlanta as a Design Hub:
    • Leverage Atlanta’s strengths to attract national and international attention. Highlight the city’s design achievements and the opportunities available here.
    • Encourage businesses and entrepreneurs to set up shop in Atlanta, emphasizing the city’s supportive environment for design and innovation.

Moving Forward

The data from the Atlanta Design Economy Report 2023 paints a clear picture: Atlanta is a powerhouse of design talent and productivity. However, to maintain and amplify this momentum, concerted effort and strategic action are necessary. It’s not just about recognizing the value of design but actively nurturing and promoting it.

Now that you know the significance of Atlanta’s design economy, the onus is on you to contribute to its growth. Whether you are an educator, a business owner, a policymaker, or a citizen, there are numerous ways to get involved and make a difference. By taking action, we can ensure that Atlanta remains at the forefront of design innovation, driving economic growth and enhancing the quality of life for all its residents.

The question stands: now that you know, what will you do? The future of Atlanta’s design economy depends on your answer. Let’s seize this opportunity to build a stronger, more vibrant, and more innovative Atlanta.

Atlanta Design Festival 2024 unites Global Innovators in the Heart of the Southeast

This year’s festival promises to be a celebration of design, highlighting Atlanta’s significant contributions to the global design economy. Drawing inspiration from the 2023 Design Economy Report, the festival will emphasize how design drives economic growth and innovation.

One of the key events is the Creative Futures Conference on September 28, which will bring together leading thinkers in design, architecture, and technology. The theme, “Now That You Know, What Will You Do?” challenges attendees to harness the power of human-centered design to address global issues. The conference will feature the Design is Human Awards on the evening of September 27, recognizing exemplary contributions to the design community. Notable speakers include Morris Adjmi FAIA, known for designing the FORTH Hotel & Social Club. Additionally, international perspectives will be presented by Tabea Fahr from Zurich and a session on reshaping Atlanta’s Westside by Taylor Coles and Professor Ingeborg Rocker from GA Tech.

The MA! Architecture Tours, now in their 17th year, will offer exclusive access to Atlanta’s premier modern residential and commercial design projects. These tours showcase the latest in sustainable materials, architectural systems, and interior design. They continue to honor the vision of festival founder Bernard McCoy, highlighting projects that push the boundaries of innovation and excellence.

Launching in October 2024, the inaugural Atlanta Art Fair will feature over 50 galleries from Atlanta and the South at Pullman Yards, a redeveloped industrial complex in east Atlanta. Organized by Art Market Productions (AMP) and Intersect Art and Design, the Atlanta Art Fair aims to establish a centralized gathering place for the arts, reflecting Atlanta’s growing status as a major art destination in the US.

Returning for its second year, DesignStation will serve as a nexus for innovation, creativity, and public dialogue. This dynamic space will be hosted in multiple locations across Atlanta, housing design stories and facilitating engagement with the latest in design thinking and practice.

The Atlanta Design Festival is a pivotal platform that celebrates, convenes, and connects Atlanta’s creative industries. Over the week-long event, leading creative minds and organizations from Atlanta and around the world will host installations, exhibitions, design and architecture tours, film screenings, and conference panels.

This year, the festival will emphasize the findings of the Atlanta Design Economy Report, which highlights the economic significance of the design sector in Atlanta:

  • Economic Impact: Atlanta’s designers contributed $39.5 billion to the city’s GDP in 2021, representing 8.3% of the total GDP.
  • Employment: Design occupations employ 111,800 people in Atlanta, accounting for 4.1% of the workforce, a higher proportion than in New York and above the national average.
  • Growth and Productivity: Between 2012 and 2021, GDP generated by Atlanta’s designers rose by 68%, with designers being twice as productive as the average worker in Atlanta.

By showcasing Atlanta as a global powerhouse of design, the festival highlights the integral role of design in economic growth and innovation. It invites audiences to engage, experience, and contribute to the enrichment of Atlanta’s cultural and creative landscape.

Tickets:

  • Creative Futures Conference: Get tickets
    • Single ticket: $75
    • Student ticket: $63.75 (15% off full price)
  • MA! Architecture Tours: Get tickets
    • Atlanta, GA: Single ticket: $45, Single ticket with Design is Human book: $55, Group ticket (4 tickets for the price of 3): $135
    • Serenbe, GA: Single ticket: $25, Group ticket (4 tickets for the price of 3): $75
  • Citywide Events: Explore events

The Darwin Hotel in Atlanta’s Historic Old Fourth Ward

Adding to the distinctive charm of the Old Fourth Ward district, the 111-room Darwin Hotel joined a growing roster of boutique and upper-midscale properties. Its strategic location near Atlanta’s Beltline and Ponce City Market makes it a highly attractive destination for both developers and hotel operators.

Atlanta Design Festival visitors can get 20% off best available rate at the Darwin hotel. Use code ATDF. Discount based on availability.

Book now (20% discount)

Boasting 111 rooms with starting rates at $169 per night, the hotel features 16 luxurious suites with a starting price point of $269 per night. These suites offer unique experiences: half are specialty-themed suites that include options such as a Library Room, Glam Night Out Room (ideal for bachelor and bachelorette parties), a Bunk Bed Room, and the Y’allywood Room. The Y’allywood Room is a cinephile’s dream come true, complete with a popcorn machine, a large TV with surround sound, and specific lighting that mimics the ambiance of a movie theater.

The Darwin Hotel has been meticulously crafted to reflect contemporary elegance while honoring the traditional architecture of the Old Fourth Ward. Local firms were deeply involved in its development; S&A Industries, Inc., a Suwanee-based hospitality renovation company, oversaw the construction. Interior design duties were carried out by Atlanta’s own C+TC Design Studio, a group that specializes in hospitality properties. The property features a modern facade that seamlessly blends with the existing urban landscape, and its interiors boast a tasteful mix of vintage and modern elements.

Owners Shyam Patel and General Manager Alfonce McKinney III previously managed hotels in Charleston and Savannah. The Darwin Hotel marks the debut in overseeing an independent property.

Initially acquired in 2016, the building itself has a storied history. Previously operating as a Stratford Inn and later as a Red Roof Inn with 139 rooms, the transformation into The Darwin Hotel didn’t necessarily simplify matters of construction or design. Nonetheless, the hotel aims to capture the essence of the Old Fourth Ward’s historical charm. “The neighborhood embodies the spirit of Atlanta, and I thoroughly enjoyed the process of renovating this hotel to reflect that,” Patel told The Atlanta Voice in a recent interview.

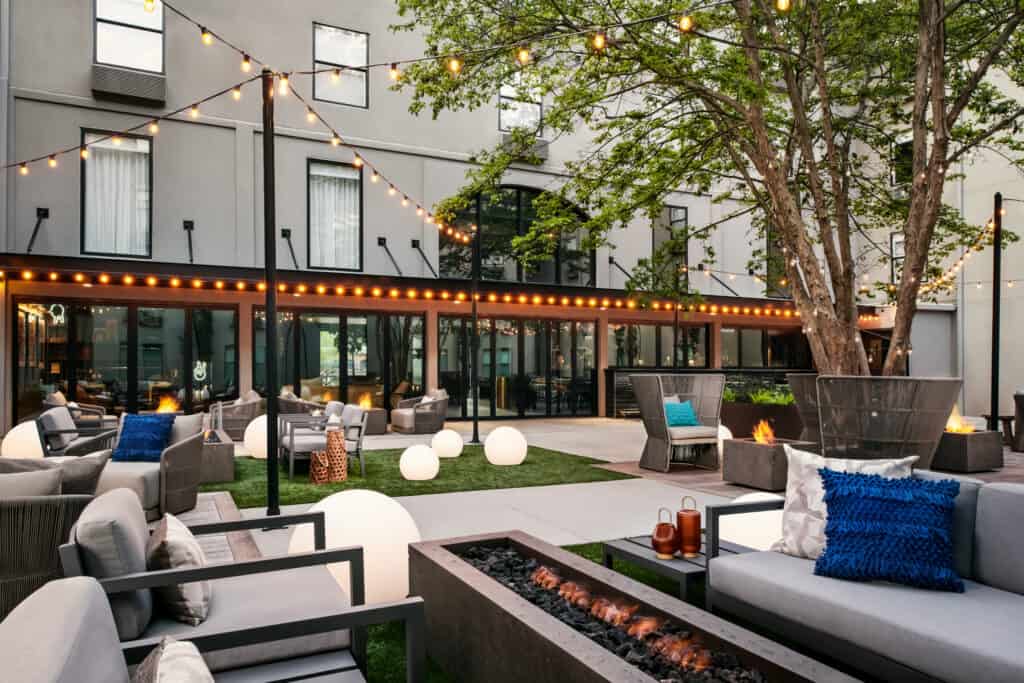
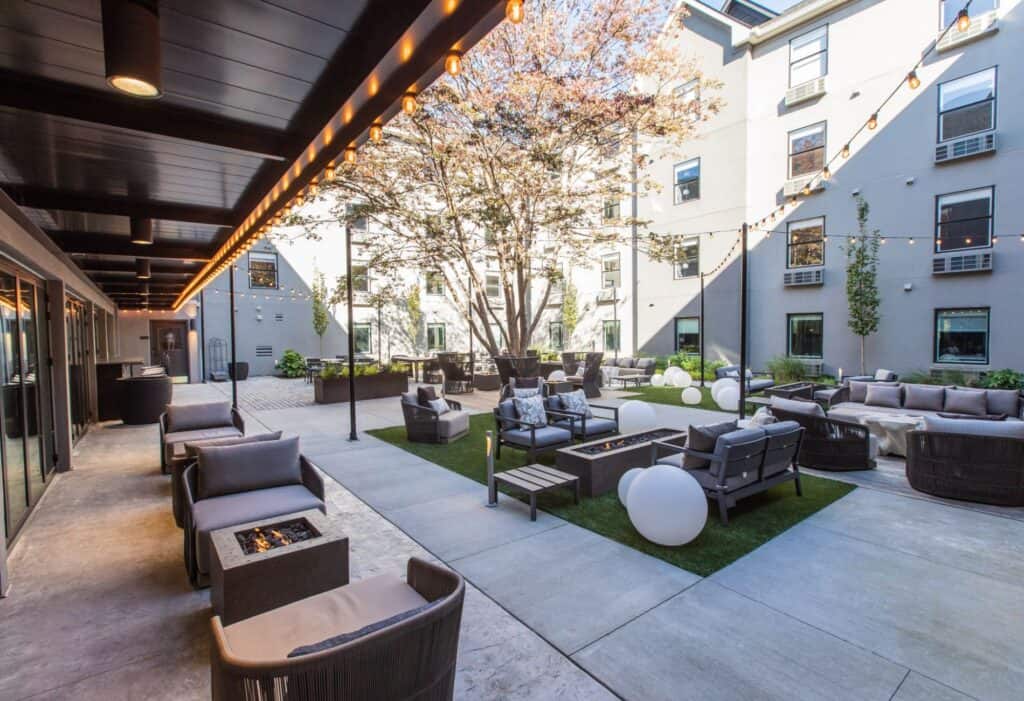
Additional amenities at The Darwin Hotel include a tranquil central courtyard, a dedicated dog park on the premises, and the convenient option for guests to rent electric bikes.

Photos courtesy of The Darwin Hotel

Podcast Ep14. Terence Lester: Love Beyond Walls & The Dignity Museum

Elayne DeLeo speaks with Terence Lester about homelessness, Love Beyond Walls & The Dignity Museum in Atlanta.

Terence stands as a beacon of compassion and advocacy in the realm of social justice. With an unyielding commitment to uplifting underserved populations, he founded Love Beyond Walls, a non-profit organization that ambitiously seeks to humanize the stories of the homeless and dismantle systemic poverty. Their initiatives span from mobile makeovers for the homeless to providing resources for education and empowerment.

One of the most groundbreaking initiatives by Love Beyond Walls is the Dignity Museum. Unlike any conventional museum, it immersively showcases the stories, challenges, and aspirations of those facing homelessness, bridging the divide of understanding between society and its marginalized members. By placing a spotlight on the inherent worth of every individual, regardless of their socio-economic status, the Dignity Museum reshapes narratives, fostering empathy and reminding visitors of the shared human experience that binds us all.

Lester’s work is a poignant reminder that in the pursuit of justice and equality, love can indeed move beyond walls, transcending barriers and uniting communities.

MA770 Wireless Speaker

Concrete wireless Speaker by Master & Dynamic with Sir David Adjaye presents the new shape of sound

Master & Dynamic partnered with renowned architect Sir David Adjaye to design a bold and immersive new speaker that draws upon distinctive premium materials and sensory-focused craftsmanship for which both partners are known. The WiFi or Bluetooth-connected speaker is made of an acoustically superior proprietary concrete composite. Audio componentry incorporates efficient dual 4“ woven long throw woofers and a 1.5“ titanium tweeter which are tuned to provide a rich, detailed and expansive sound that perfectly fills the home, office or studio. A magnetically attached stainless steel grille is removable for those that prefer the look of the exposed components and hand-finished concrete.

Cast in a new geometric form, the proprietary concrete composite provides exceptional acoustic benefits such as increased dampening, reduced resonance, and a purer sound. The dampening properties are so high that the speaker can play at full volume without causing a record to skip or the table and floor to vibrate.

Sir David Adjaye on the creation of MA770

„This speaker is not about the traditional idea of making boxes, but about a directional form. I became fascinated with the idea of using triangles to break down the mass of the box, and to see if we could dissolve the sense of volume through sculptural detail. We created a new geometry for this speaker. A new geometry of sound.“ 

Sir David Adjaye is recognized as a leading architect of his generation. Named among TIME Magazine’s 100 most influential people in 2017, his influences range from contemporary art, music and science to Africa art forms and the civic life of cities. His recent project, the National Museum of African American History and Culture, opened on the National Mall in Washington D.C in 2016 and was named „Cultural Event of the Year“ by the NY Times and “Best Architecture of 2016” by the WSJ. Adjaye is the designer of the new home for the Studio Museum of Harlem and recently was chosen to co-design the UK Holocaust Memorial.

masterdynamic.com

Carla Swickerath of Studio Libeskind — Meaningful Urbanism

ADF Virtual Talks 2020 ‘Creating Equity and Opportunity in the City”

Overpopulation, climate change, and aging infrastructure are major challenges facing cities today. These issues are also design problems that need to be solved with creativity that supports the development of an inspired, innovative and diverse society for the future. Cities have to respond to the dynamic nature of urban living, with new patterns of planning that can adapt as freely and as quickly to the ever-changing world to be successful, desirable, and lasting. 

In this talk Carla Swickerath, Partner, Studio Libeskind (New York) presented four major projects that offer innovative solutions to creating vibrant neighborhoods: the master plan for the rebuilding of the World Trade Center post 9/11 in New York City; a public housing development for seniors in Brooklyn; the landmarked Contemporary Jewish Museum in San Francisco; and The Maggie’s cancer care center in London.

Carla Swickerath

Since joining Studio Libeskind in 1999, Carla Swickerath, has gained diverse experience in cultural, civic, retail, commercial, residential and planning projects around the world. She has lead many of the Studio’s successful project teams from concept design through to completion— including the Crystals retail complex at City Center in Las Vegas, the Hyundai Haeundae Udong I-Park residential development in Busan, Korea, and the Contemporary Jewish Museum in San Francisco.

Ms. Swickerath has also led the complex World Trade Center redevelopment process from the initial competition phase to the present. Today, her dual management and design skills come into play as she oversees all aspects of operations at Studio Libeskind. Ms. Swickerath leads many of the Studio’s projects, coordinating the design team and consultants, liaising with clients and client’s representatives and managing project budgets and schedules. She earned a Masters in Architecture from the University of Michigan, following undergraduate studies in English and Art History at the University of Florida. She has taught at the Kunsthochschule Berlin-Weißensee in Berlin and the University of Michigan. Carla speaks publicly on architecture, design, and planning. Carla is a member of the Board of Trustees at the Van Alen Institute in New York.

Catch Carla Swickerath podcast talk at atlantadesignfestival.net/podcast

libeskind.com

The Whale

Dorte Mandrup Wins Competition for New Arctic attraction
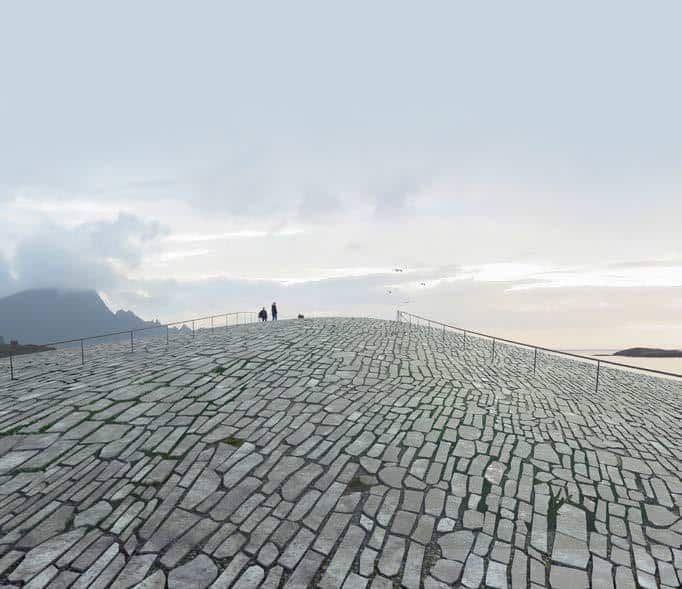
Dorte Mandrup once again proves her ability to create architecture in extraordinary, irreplaceable landscapes. The Danish architecture studio has won the inter-national competition to design the new attraction, The Whale, 300 km north of the Arctic Circle in northern Norway.

Danish architecture studio Dorte Mandrup A/S together with Marianne Levinsen Landskab and the consultants JAC Studios, Thornton Tomasetti, Nils Øien and An-ders Kold have been announced as the winner of the international design competition to design a new attraction on the island of Andøya in Northern Norway. This is one of the best places in the world for whale watching, and the new building, The Whale, will tell the tale of this fabled creature through art, science and architecture.

“Located this far North, Andøya is a unique place and The Whale an extraordinary project. Not only will we be creating architecture in yet another remarkable land-scape, but we will also take part in increasing the understanding of whales and preservation of marine life,” says Founder and Creative Director, Dorte Mandrup. “Right here on the edge of the ocean, we will be making a mark in a magnificent and ancient landscape. This opportunity comes with a great responsibility, which is extremely motivating and inspiring,” she adds.

A World Class Attraction in the Arctic

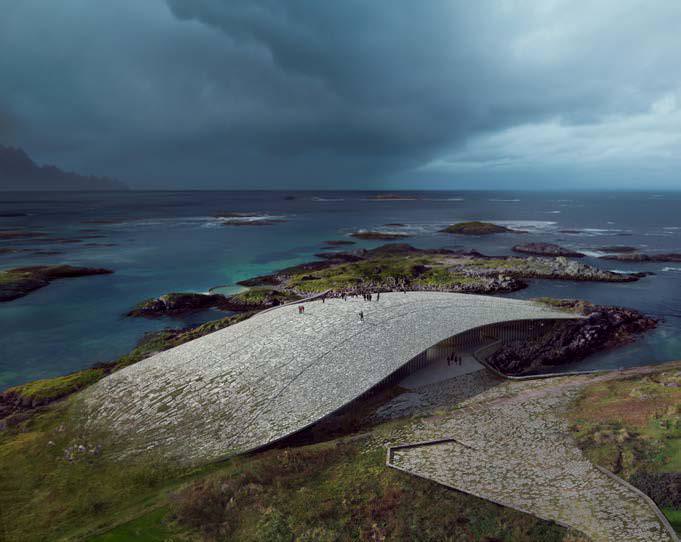
Dorte Mandrup has designed a building that grows out of the landscape. It rises naturally as a soft hill on the rocky shore as if a giant has lifted a thin layer of the crust of the earth and created a cavity underneath. The ambitions for the new building are high, and a visit to The Whale should be an unforgettable part of a stay on Andøya – a place that augments the monumental experience of the nature and the landscape. This remote location already has 50.000 yearly visitors and The Whale will significantly strengthen Northern Norway as a travel destination.

Dissolving Lines Between Landscape and Building

The curved roof will be covered with stones that naturally patinate and underline the connection between the Norwegian landscape and the building. As with the Wadden Sea Centre in Ribe and the Icefjord Centre in Ilulissat, Dorte Mandrup has designed a building which doesn’t simply fit into the landscape – it enhances its character and adds a complementary element.

The landscape on the site was critical in defining the shape of the building. The par-abolic form of the roof is defined by three high points on the site, and the foundation is informed by the landscape beneath it. Large windows that open to-ward the archipelago underline the connection between landscape and building and create a visual connection between the exhibition spaces and the vast natural sur-roundings. A connection which is further enhanced by rocks showing multiple places in the building. 

The building will house exhibition spaces, offices, a café and a store. Dorte Man-drup presents a design that respectfully ties the waterfront site with the ambitious goal to protect the marine environment and its wildlife through art, science and ar-chitecture. Dorte Mandrup‘s winning proposal will form the basis for the construc-tion of the new building, which is expected to open in 2022.

About Dorte Mandrup A/S 

Danish architecture studio Dorte Mandrup A/S was founded in 1999. The studio em-ploys 65 employees from more than 12 different countries and operates internationally. The studio specializes in cultural buildings, landmarks, transformations of listed buildings, and buildings in especially sensitive landscapes. Dorte Mandrup’s Icefjord Centre in Ilulissat, Greenland, is currently under construction and two visitor cen-tres located by the Wadden Sea, one in Germany and another in The Netherlands, are currently in the design phase. These are three out of five of the studio’s projects situated in relation to areas appointed UNESCO World Heritage Sites.

Facts Project name: The Whale
Client: The Whale AS
Typology: Cultural building
Location: Andenes, Norway
Gross floor area: 4.500 m2
Completion: Expected 2022 

The project is developed by— 

Architect: Dorte Mandrup A/S
Landscape Architect: Marianne Levinsen Landskab 

Other consultants: 

Exhibition design: JAC Studios
Engineering: Thornton Tomasetti
Art consultant: Anders Kold
Whale researcher: Nils Øien

dortemandrup.dk

Mycelium

The Growing Pavilion, beautiful products with fungus and biomass

Societal challenges such as climate change, land subsidence, CO2 emissions and the scarcity of fossil fuels require new, sustainable solutions. The call for a more biobased and circular economy is becoming ever greater and increasingly necessary. The construction world cannot and must not lag behind. 

The Growing Pavilion 

This structure showcases the possibilities, and above all the wonderful beauty, of biobased construction. The pavilion is unique in the way in which a large number of biobased materials, such as wood, hemp, mycelium, cattail and cotton, come together to form an extraordinary creation.

Inside the pavilion visitors could also walk through an exhibition set up with biobased designers, watch videos and consult the materials atlas. Every day started with a concert, a Growing Music Piece that developed over 10 days. And in order to reinforce the story, The Growing Pavilion organized daily harvesting of edible oyster mushrooms that grew from mycelium.

thegrowingpavilion.com

BAUX

Behold the Temple of Sound, Stockholm Furniture Fair

Swedish brand BAUX designs and produces environmentally friendly acoustic solutions that are used across the world. Among its clients are Google, Amazon, Stella McCartney, WeWork, Spotify, Uber, AirBnB, Nike and many more. 

At the Stockholm Furniture and Light Fair 2020, BAUX will launch The Book of Acoustics, a knowledge bank and handbook full of facts, guidance and rules for architectural acoustics. At the BAUX stand, named The Temple of Sound, the brand has created a spiritual place for learning about acoustics; a calming environment for thoughts and reflections. At the stand, visitors were invited to study The Book of Acoustics, partake in the latest knowledge about sound, be inspired by interior design, and listen to guest speakers on the importance of good acoustics in public spaces.

The Temple of Sound is a playful construction, built out of BAUX’s sustainable sound absorbers in a combination of materials, namely Wood Wool in strong colours and Acoustic Pulp in more subdued, neutral tones. The stand has been created by Johan Ronnestam in collaboration with the design studio Form Us With Love. At Stockholm Furniture and Light Fair 2019, BAUX was awarded the prize “Best Stand”.

baux.se

Coal Drops Yard

Part of Kings Cross Design District, a once coal depot finds new life reimagined by Heatherwick Studios

Reimagined by Heatherwick Studio, the Coal Drops are today the unique shopping and dining destination – Coal Drops Yard.

The cobbled streets and beautiful brick arches are home to more than 50 stores, galleries and restaurants. The Victorian architecture has been preserved and complemented with dramatic contemporary design. Set canal-side just a short walk from King’s Cross station, the restored railway arches of Coal Drops Yard are home to London’s most eclectic mix of stores from established names and emerging brands, alongside cafés, bars and dining spots. 

coaldropsyard.com

BAUX Acoustic Felt

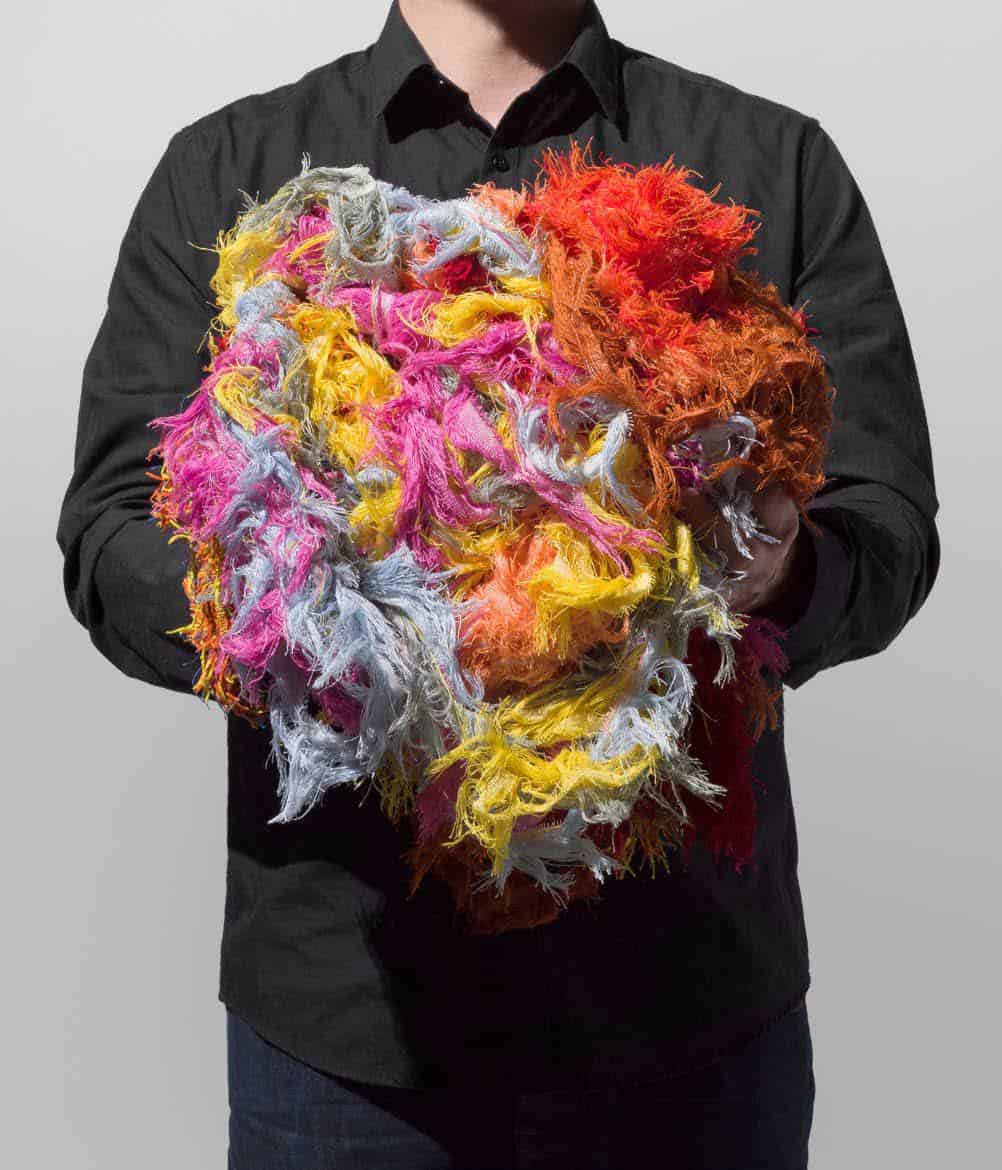
BAUX continues to push boundaries — launches new material made out of 100% traceable textile offcuts

BAUX introduces a new sustainable and innovative acoustic product: BAUX Acoustic Felt. The acoustic felt is made out of up-cycled fabric offcuts combined with a low melt polyester fibre, which gives the material a unique structure. The offcuts consist

of 100% polyester-based threads, sourced from the Swedish textile industry. Designed by the award-winning design studio Form Us With Love, BAUX Acoustic Felt is available since June 2021.

“BAUX Acoustic Felt has been on our radar since day two. The material has great absorptive qualities, is environmentally sustainable and aesthetically warm and appealing. But as

always when we set our eyes on new inventions, we’re grounded in the belief that if we are going to make a product at all, it needs to be future proof,” says John Löfgren, Co-Founder of Form Us With Love and Co-Founder of BAUX. Instead of producing new plastic materials to create the product, BAUX made the acoustic felt out of recycled textile offcuts from the well-established Swedish textile manufacturer Ludvig Svensson.

The idea is to save resources by making use of waste from already manufactured materials and re-applying it in new products. The material is created by combining 100% polyesterbased

threads with an energy efficient polyester fibre. “The BAUX Acoustic Felt range solves most issues that an office needs to address both today and tomorrow and pushes boundaries in terms of what’s business-as-usual. And, just as with all BAUX collections, when you invest in a BAUX Felt system, you can be sure it’s going to last. We’re making it easy to update, replace and extend all the components so the system keeps up with your needs over a very long period of time,” says Lina Schleenvoigt, CEO, BAUX.  

All material sourcing is done together with the renowned The Loop Factory. Another advantage of the environmentally efficient upcycling process used to produce BAUX Acoustic Felt is that it does not put additional pressure on the industry. “It was hugely important for us that we produce BAUX Acoustic Felt in a way that wouldn’t generate any offcuts or excess material of our own. Our solution for BAUX Acoustic Felt in which we carefully press – never glue – the textile into a single standardized sheet manages that. From this sheet, every panel in the BAUX Acoustic Felt system is precisely cut and shaped,” says Fredrik Franzon, COO and Head of Product, BAUX.

BAUX
Southeast USA Representation
MA! Design Is Human

atlanta@baux.se

baux.se

Aging Textures

The test of time creates lasting beauty — Stone, Wood, Glass and Metal

Stone, wood, glass and metal where first used in constructing Medieval and Renaissance cities, the earliest precursor to today‘s western architecture. As the base for all construction, these materials when exposed to nature and time, become remarkable objects of beauty with rich textures and patinas inspiring some of the most notable contemporary design today.

Biobasecamp

The Economic benefit of biobased building with trees address CO2 paradox is revolutionary

“The scale of the Biobasecamp pavilion at DDW clearly demonstrates CLT‘s (cross laminated timber) structural and environmental benefits, and its amazing potential for large scale commercial architecture and infrastructure projects.” 

—Bernard McCoy

The construction industry is the single most polluting industry in the world. Biobasecamp is a pavilion and architectural expression of how “building with trees” can contribute to the reduction of CO2 and the reduction of nitrogen by replacing conventional building materials such as concrete with biobased materials.

Biobasedcamp‘s deck is composed of large modular floorboards made of cross laminated timber. After Dutch Design Week, these can then be reused. By creating more economic value for local woods, more forests can also be planted. The Dutch building assignment can in this way contribute to combating climate change and the quality of the Dutch landscape. This may also apply to the Brabant poplar landscape that originated from the production of clogs and matches. That is why the deck is supported by branches of poplars from the vicinity of Eindhoven.

The Biobasecamp generates a starting point of exploration for designers and clients towards the possibilities that this “concrete of the future” offers. May this pavilion similarly mark the possible turning point for a new era.

Founding partners: Studio Marco Vermeulen, Derix, Provincie Noord-Brabant, Floriade, Arup, Dutch Design Foundation.


Timber construction

Not only the Netherlands but the whole of Europe faces a paradoxical task: building more houses and emitting less CO2. Does building with timber provide the solution? When building with cement, concrete and steel, around 55 million tonnes of CO2 are released in the construction of one million new buildings. Cross laminated timber (CLT) does not cause any emissions but stores CO2. In addition, it can be used to build “prefab house”, so much faster. What are the possibilities and obstacles to the large-scale application of CLT in construction? Are we on the eve of a “wood age” or is that too good to be true? Is there enough space for the required production forests? And should “nature” be traded commercially in this way?

The film “Timber constructions” on the public broadcaster VPRO in the Netherlands sheds light on this topic and shows illustrative examples – e.g. the Hotel Jakarta in Amsterdam and the Biobasecamp at the Dutch Design Week in Eindhoven – both projects realized with X-LAM elements of the DERIX Group. A time-lapse of the construction of the pavilion can be seen at 

marcovermeulen.eu

derix.de/en/aktuelles/news/film-holzbau

macrovermeulen.eu

Bella Venezia (Beautiful Venice)

A historical city full of architectural gems

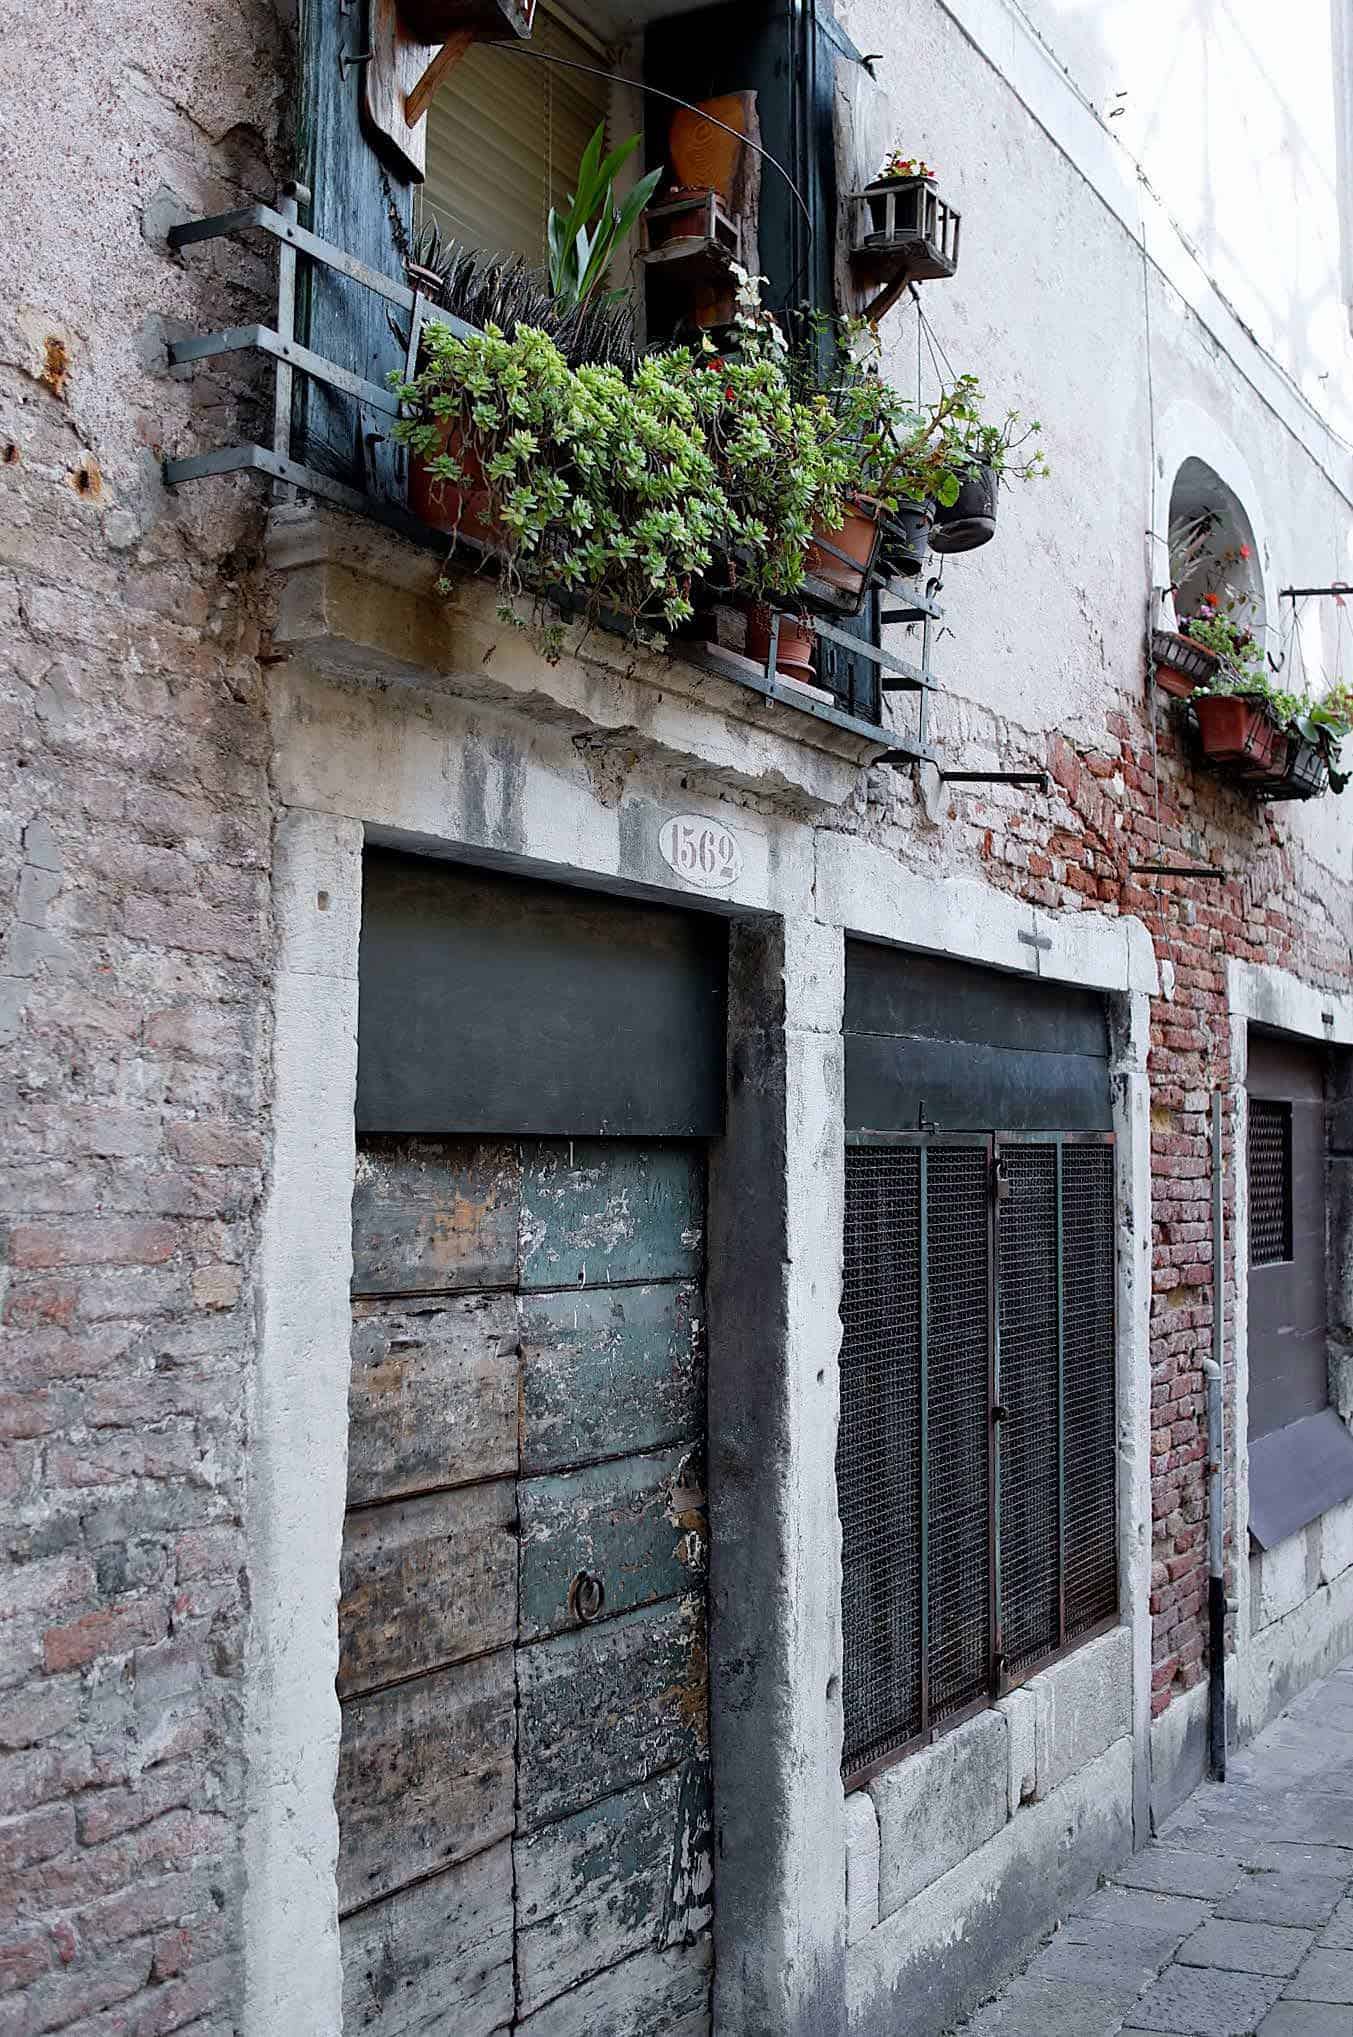
Queen of the Adriatic, The Floating City, are but some of the many names that describes Venice. The city is famous for some the most admired art and architecture in the world, from medieval times to the  present. Contemporary Venice is home to internationally-acclaimed foundations and institutions such as the Guggenheim, Pinault, the Arte and Architecture Biennale, attracting visitors in the millions — no doubt drawn to the city’s creative culture and rich heritage. While attending the biennale, attracted by everyday life and the sights around Venice, we couldn’t resist the temptation to roam the streets of one of the most beloved cities in the world. 


South Bank Book Market

London’s outdoor secondhand and antique book market. 

At London Design Festival, we came across this under-the-bridge book market and massive offering of hundreds of secondhand classics, contemporary titles, comics, maps and prints. South Bank’s book market has a fascinating history behind it. From a couple of sellers that started off with a single box of books to flog to theatre goers, to becoming a fixture destination. 

southbanklondon.com

Poffertjes (Dutch Pancakes)

Mini pancakes treat part of Dutch tradition

Dutch pancakes known as poffertjes, resembles mini  pancakes and are traditionally made with buckwheat and yeast. The texture is best described as light and spongy. Poffertjes are typically a festive holiday sweet treat served up with powdered sugar and sometimes syrup, whip cream, Nutella, and fruit toppings. Portions are usually served in one or two dozens and the cook prepares them fresh in a paper container with small wooden fork. A special cast-iron or copper pan with shallow indentations (filled with batter) is  required.

Poffertjes factoid —

Though its historical ties are with the former Dutch colony, poffertjes are also known in Indonesian cuisine culture. Poffertjes are also thought to have some similarities with Indian paniyaram and Japanese takoyaki.

Railway Piano Players

Go slow —How London St. Pancras station preoccupies travel waiting times

Street piano playing has become part of the furniture and made London St. Pancras (LSP) a destination beyond that of travel. For anyone talented enough, the urge to play is compulsive. The scheme gifts second-hand pianos that are placed in public locations, free for anyone to play. And it is not just the likes of talented amateurs who perform, but also global celebrities such as Sir Elton John, John Legend, Sara Bareilles, and Jeff Goldblum have graced the piano keys to the delight of LSP riders.

stpancras.com

BeltLine’s Fourth Ward becomes Atlanta’s Nerve Center for Festival 2023

Fourth Ward is one of the largest and most transformative mixed-use developments on the Atlanta Belt Line. It will open in Fall 2023 just in time for the annual Atlanta Design Festival.

It will feature a blend of public and private spaces to seamlessly integrate into an already thriving community. The building is the vision of New City Properties, an Atlanta-based real estate development firm that focuses on developing unique, non-commodity projects that fit within the context of the surrounding environment. Whether space for the community to work, shop, eat, or live, New City believes each property should include an interesting mix of uses, the latest innovations in technology and sustainability, and encourage walkability.

Fourth Ward will become home to the annual Conference and several events over the course of the nine-day festival.

Read more about Fourth Ward

The Book of Acoustics

BAUX on Making People Happy at Work

Launched at the Stockholm Furniture Fair 2020, The Book of Acoustics was written in collaboration with several experts in the field of acoustics. The book provides guidance for architects, interior designers, and entrepreneurs on acoustics and functions as a source of knowledge and inspiration regarding noise, an area relatively unexplored. 

Through interviews with psychologists, neuroscientists, acousticians, and designers, the book covers everything from the history of acoustics, how sound occurs, and is controlled to how acoustic design can increase creativity, productivity, and wellbeing.

– The trend towards activity-based and open office landscapes continues to grow. Consequently, the demand for knowledge about acoustics among architects and designers is higher than ever. Sound absorption plays an important role for employees to remain creative, productive, and happy. Here BAUX has a clear role to play. “We must continue to take responsibility to spread knowledge and inspiration and simultaneously challenge ourselves to create climate-friendly acoustic solutions that meet the sustainable needs of the future,” says Fredrik Franzon, CEO and co-founder of BAUX.


Acoustics and health

With The Book of Acoustics, BAUX aims to spread knowledge about how sound and noise affect our senses, bodies, and wellbeing. With the right conditions, a well-formed acoustic environment can contribute to relaxation and recovery, lower blood pressure, reduced levels of cortisol and adrenaline, increased regeneration of brain cells, improved quality of sleep, and more empathy and patience.

“Acoustics affects everything. Directly it affects the health; indirectly, it affects psychology”, says Dr. Naglaa Sami Abdel Aziz Mahmoud, one of the book‘s contributors and professor of design at Ajman University, United Arab Emirates.

“Today, we spend a large part of our lives in the office, the design of which can strongly influence our health and wellbeing, particularly when it comes to sound and noise. At BAUX, we consider it a key goal to improve the acoustic design of such spaces, and for that reason, I am proud to announce The Book of Acoustics. We hope that this practical guide will be of use to designers, architects, and employers all of whom share responsibility for the wellbeing of people in their workplaces”, says Fredrik Franzon.

baux.se

Brickhorse Lane Ateliers

A house of makers of the world‘s best jeans

Based within a tastefully renovated 1920s factory building, Brickhorse Lane Atleliers (BLA) under the vision of its founder, Bilgehan “Han” Ates, combines the production of jeans with the establishment of a modern methodology for a community of makers. BLA make and sell ready-to-wear selvedge & organic raw denim jeans from its atelier in London, England with a focus on sustainability, community and unmatched quality. BLA opened its doors in April 2016, leveraging its founder Bilgehan “Han” Ates’ 25 years of experience in the textile industry.

Brickhorse Lane Ateliers explained —

A mix of tailoring innovation and heritage construction to create jeans  of unmatched quality —the best in the world; and also the only jeans made in London for at least 50 years. BLA believes in growing the maker community in Walthamstow, London —employing local machinists and offer shared ownership to each employee. BLA ateliers houses craftspersons working in artwork restoration, fashion design, weaving, and even a pop-up restaurant. Lastly, BLA is Eco-conscious —minimise the environmental impact of making denim garments by using organic cotton, denim woven in Europe, and offer a lifetime repair policy that discourages fast fashion.

Brickhorse Lane Ateliers focus on manufacturing its own ready-to-wear line of selvedge & organic raw denim jeans; and offers multiple fits from modern slim to vintage straight, in multiple raw denims; collaborating with like-minded brands; and offering sampling & production services for clothing made with denim and similar heavy fabrics.

blackhorselane.com